


2-storey house interior design, Hanoi
2-storey house interior design in European style is one of the most searching styles in recent times.
Introduction
Service Introduction
2-storey https://thietkehoanggia.com/en/house-interior-design/house interior design project information in Hanoi
- Investor: Mr Cuu
- Address: Hoan Kiem Distrist
- Area: 100m2
- Layout: 2 floors
- Design Category: 2-storey house interior design in European style
- Unit: Hoang Gia Advertising and Interior Decoration Joint Stock Company
- Year: 2018
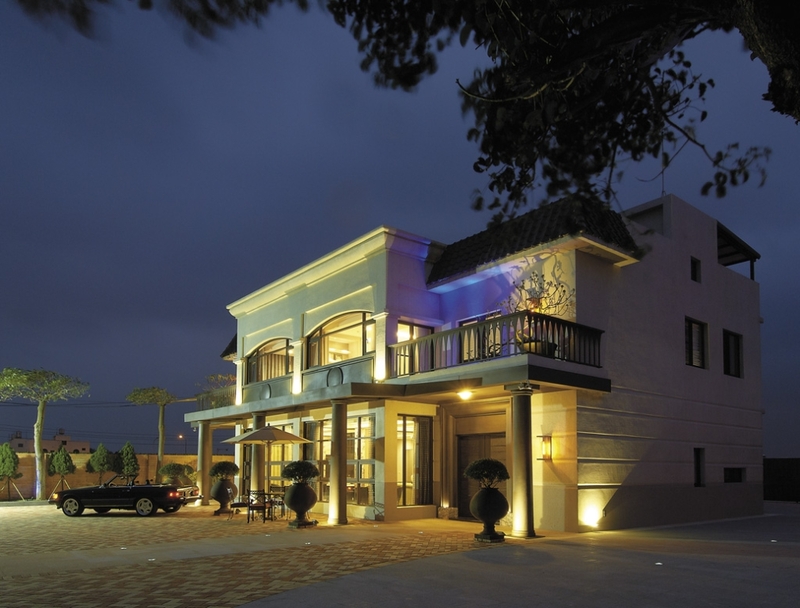
2-storey house interior design for the Living room
Before Hoang Gia received the interior design, the status of the 2-storey house was the use of imported Italian luxurious paving stone, the color is white and light purple. So when designing the interior for the living, we chose the furniture color with a certain overall harmony
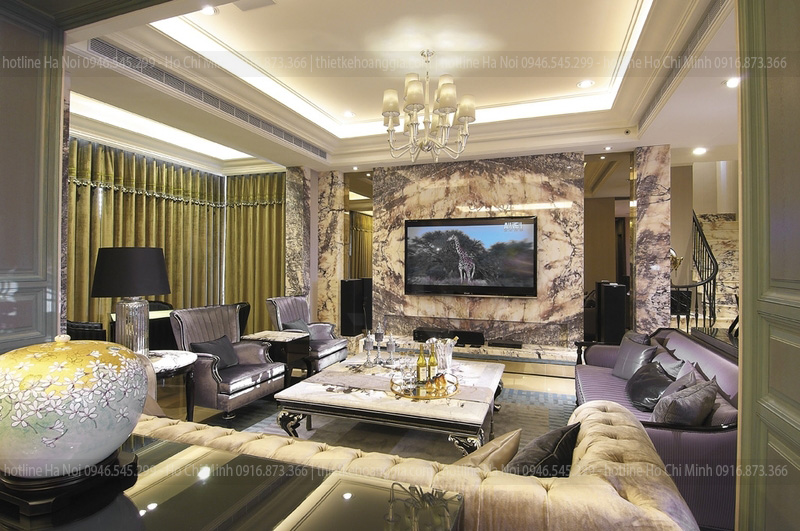
The two sofas on both sides are faded purple in harmony with the overall color of the living room. A long leather-centered sofa is the highlight and also the color balance in the living room space.
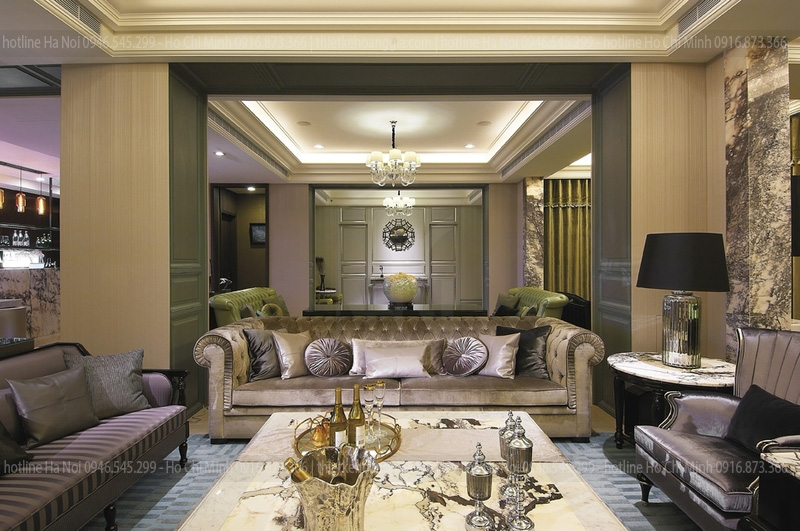
In classic orientable european style, the selected furniture is also classic with soft curves creating the prestige to show the class as well as the high aesthetic taste of the owner.
2-storey house interior design for the dining room
The dining room is located right next to the living room creating a connection between the spaces. This space is also luxuriously designed with 8 people dining tables set with many expensive details. The tabletop is used with a beautiful Italian stone that is easy to clean. Dining chairs are designed with natural wood with classy soft purple mattress, which creates a comfortable space for every family's meal.
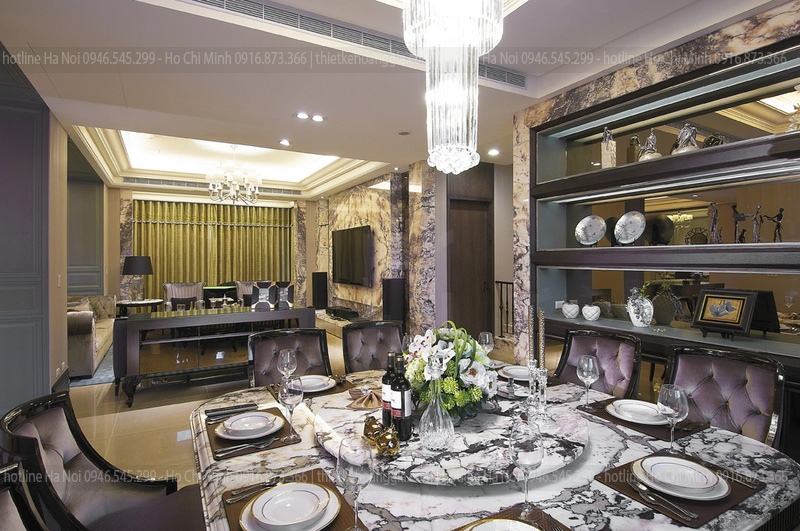
2-storey house interior design for the master bedroom
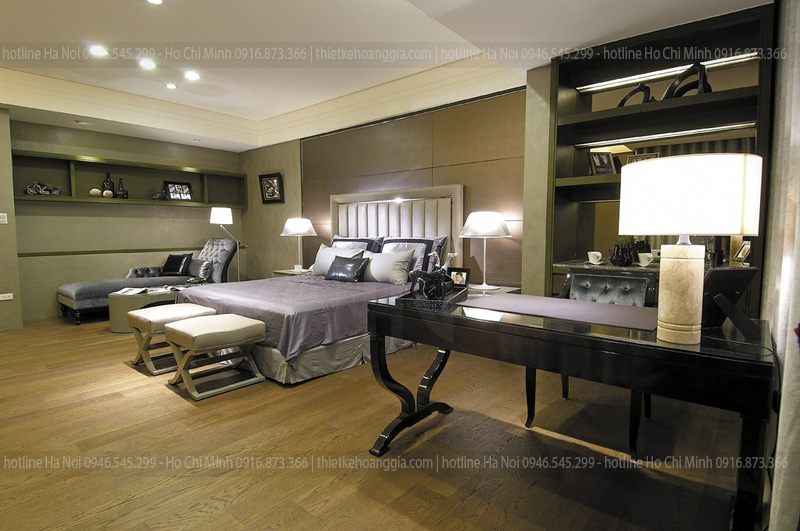
According the owner’s request, the master bedroom of a 2-storey house is designed with the quiet, handy and elegant beauty. The interior layout of the master bedroom is divided into 3 areas such as relaxation area, bed area, and work area.
2-storey house interior design for the first bedroom
With a long horizontal layout, the architects are designed the headboard area with a purple array to create harmony for all space colors.
2-storey house interior design for the 2nd bedroom
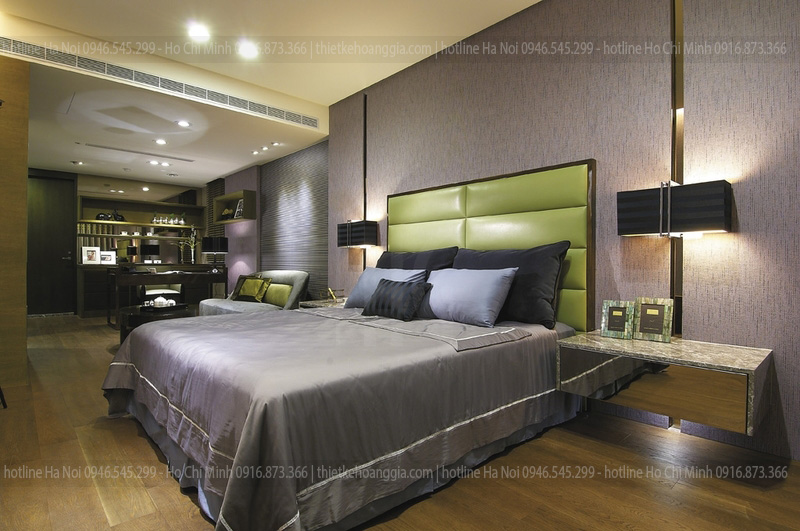
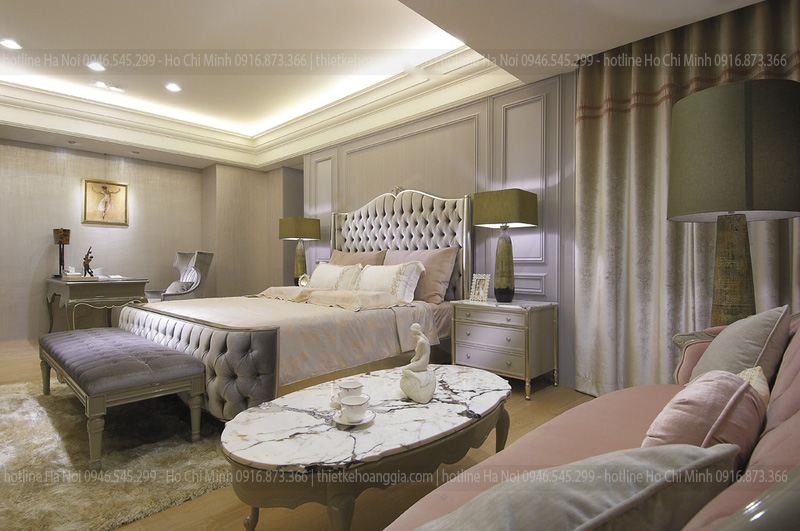
This bedroom is designed for the owner’s daughter so this bedroom design has a different way from the overall design of 2-storey houses. The color for the bedroom design is gentle, elegant pink and white.
2-storey house interior design for the shared relaxation room
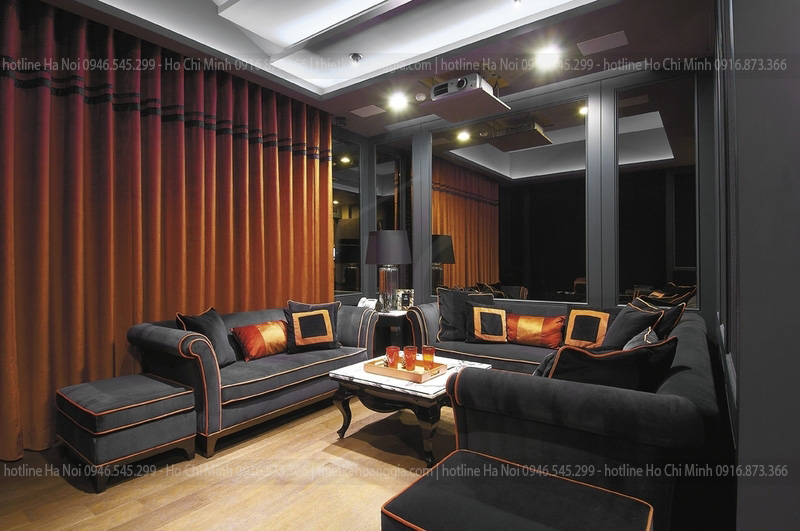
The shared relaxation room has an extremely creative design with a combination of bright orange and dark gray that are rarely seen in interior design works. The sophisticated combination and reasonable allocation has created an extremely impressive and eye-catching space.
Above is the whole 2-storey interior design in Hanoi for Mr. Cuu. Also you may be interested in neoclassical house interior design project.
Factory
Architect team
Construction