


3m facade house interior design in Da Nang
House interior design and spatial organization are increasingly concerned, in order to offer specific solutions to renovate their space. Due to the typical house characteristics having a narrow area, the trend of house interior design has become a trend in recent years.
Modern furniture is shown in the use of simple and elegant lines without being cumbersome and complicated. It is a subtle, modern, harmonious combination of lines and colors that helps bring a fresh, youthful , a creative home, full of vitality house.
Introduction
Service Introduction
Through this article, please send to you the modern house interior design in Da Nang by Mr. Huy's family. A 3m facade space and long in depth is optimized with modern design and performance.
PROJECT INFORMATION
- Investor: Mr Huy
- Area: 50m2
- Style: Modern
- Location: Hai Chau District, Da Nang City
THE MAIN FEATURES OF PROJECT
The common living space interior design
The owner request is: a 3-storey house needs a modern interior design, a design space including 3 bedrooms, 2 common areas and 3 toilets.
Common living space is divided into 2 functional areas. The first area is the living room, arranged right at the main door of the house; The second area is the kitchen and dining room is arranged on the innermost part of the house. The staircase is placed in the middle of these two spaces, it also serves to separate the function space more clearly.

Huy's house has long and narrow characteristics, so the designer used the open design in the first floor space to better receive wind, light and air. The living room is modernly and luxuriously designed from using furniture to materials.
New materials were used such as gray felt sofa sets combined with pretty small MDF wooden tea tables which were spread on the soft carpets. Walls decorated with imitation wood PVC which are the materials preferred in the modern interior design.
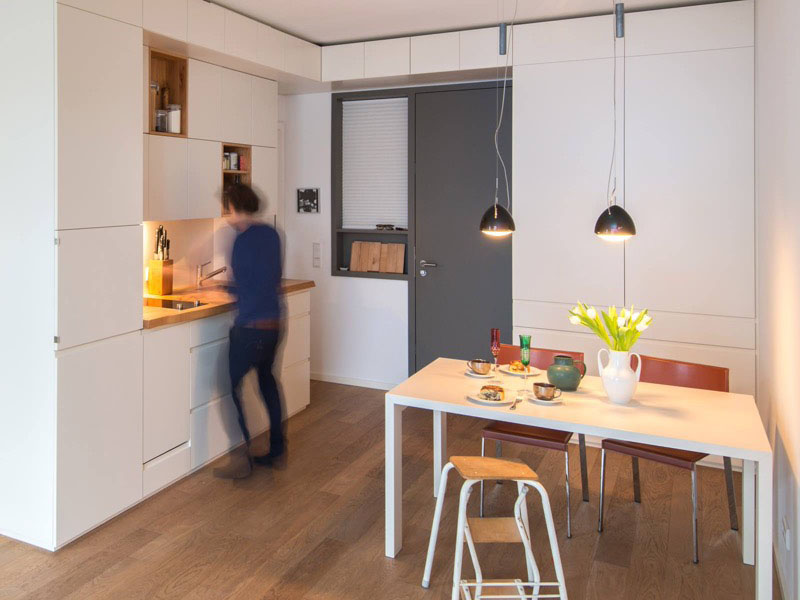
The kitchen space is neatly and cleanly designed, kitchen cabinets and accessories are made of white composite plastic wood material which is a durable, beautiful, modern and environmentally friendly material. This neat kitchen will be a great place for housewives to cook delicious meals for their beloved ones.
>>> See more: Beautiful house interior design for Mr Thinh, Da Nang
The bedrooms interior design for 3m facade house
The family members' bedrooms are arranged on the second and third floor. The second floor consisting of a parent bedroom, is located on the facade of the house and a bedroom for the daughter is inside.
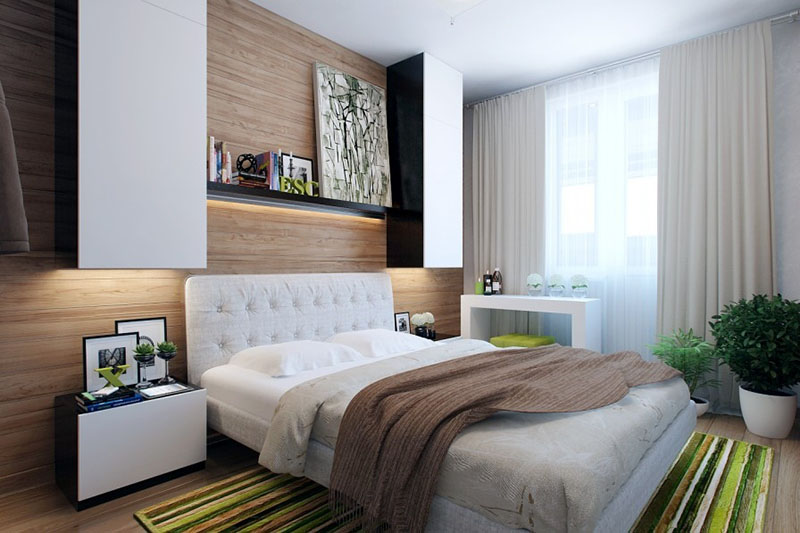
Parent’s bedroom design
Master bedroom is designed intelligent, simple interior by a harmonious combination of furniture, color and light. The designer deftly placed a solid double bed covered with felt on the large blue carpet. Headboard tabs and cabinets are made from glossy acrylic wood. This is a material many people prefer and use for furniture. Furniture is not only durable but also aesthetic pleasing when we use this material.
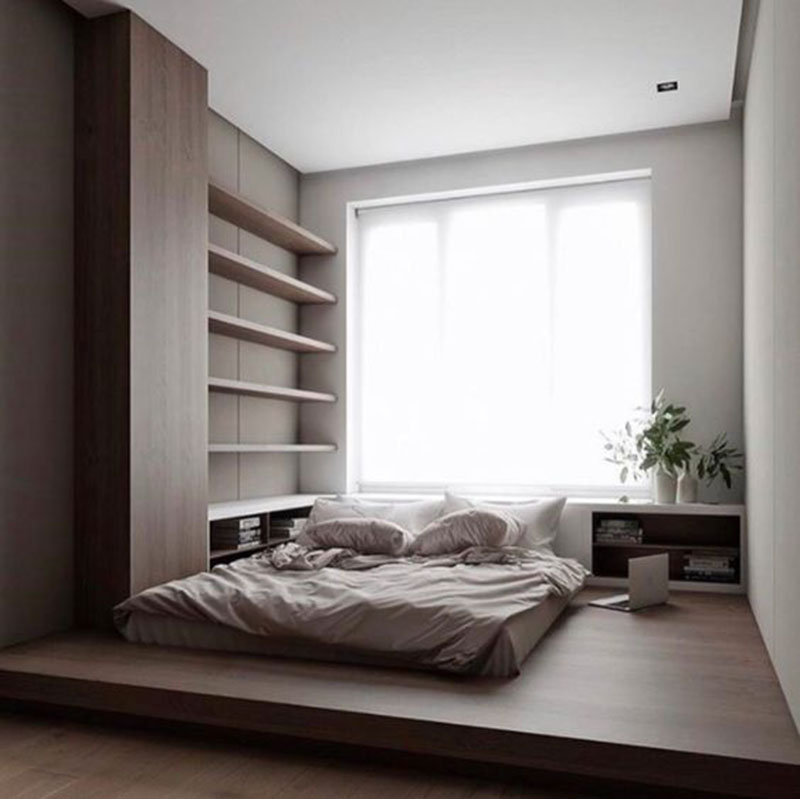
The daughter’s bedroom
The daughter’s bedroom on the 2nd floor is designed with wood tones and white paint to create a close and airy space. The daughter’sbedroom design is more youthful and simpler than the parent's bedroom, a large bed with the design of the entire width of the house combined with a chest of drawers, a storage shelf, and a soft cushion above the bed helping the daughter to have good sleep in spacious and safe space. An exquisite design brings youthfulness and dynamism to the space.
On the 3rd floor of the house, the owner has another bedroom interior design, which is reserved for the son.
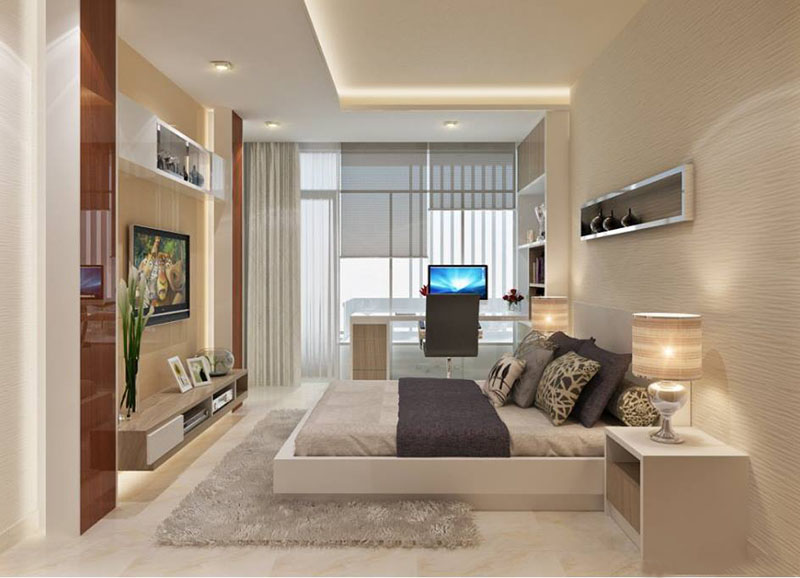
Bedroom for the son
The bedroom of the son is designed in soft tones, a few highlights in the room such as large windows to get sunlight, shelves on the nightstand and on the opposite wall. And in modern designs, floor mats are always something not to be missed. This room is also arranged a desk near the large window, with abundant natural light, a close space towards nature is opened.
>>> The semi-detached house interior design for Mr Tuan, Duong Noi, Ha Dong
The toilet design
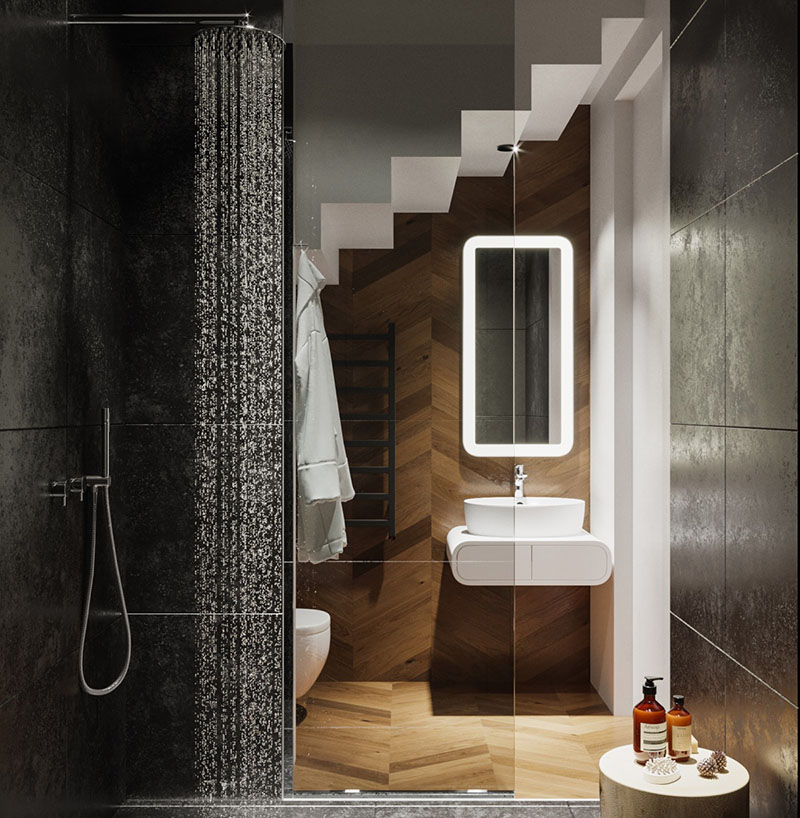
The first floor toilet
The restrooms are clean and luxurious with modern furniture and colors. The first floor has a toilet, bathroom to serve the needs of the members as well as the guests when coming to visit house.
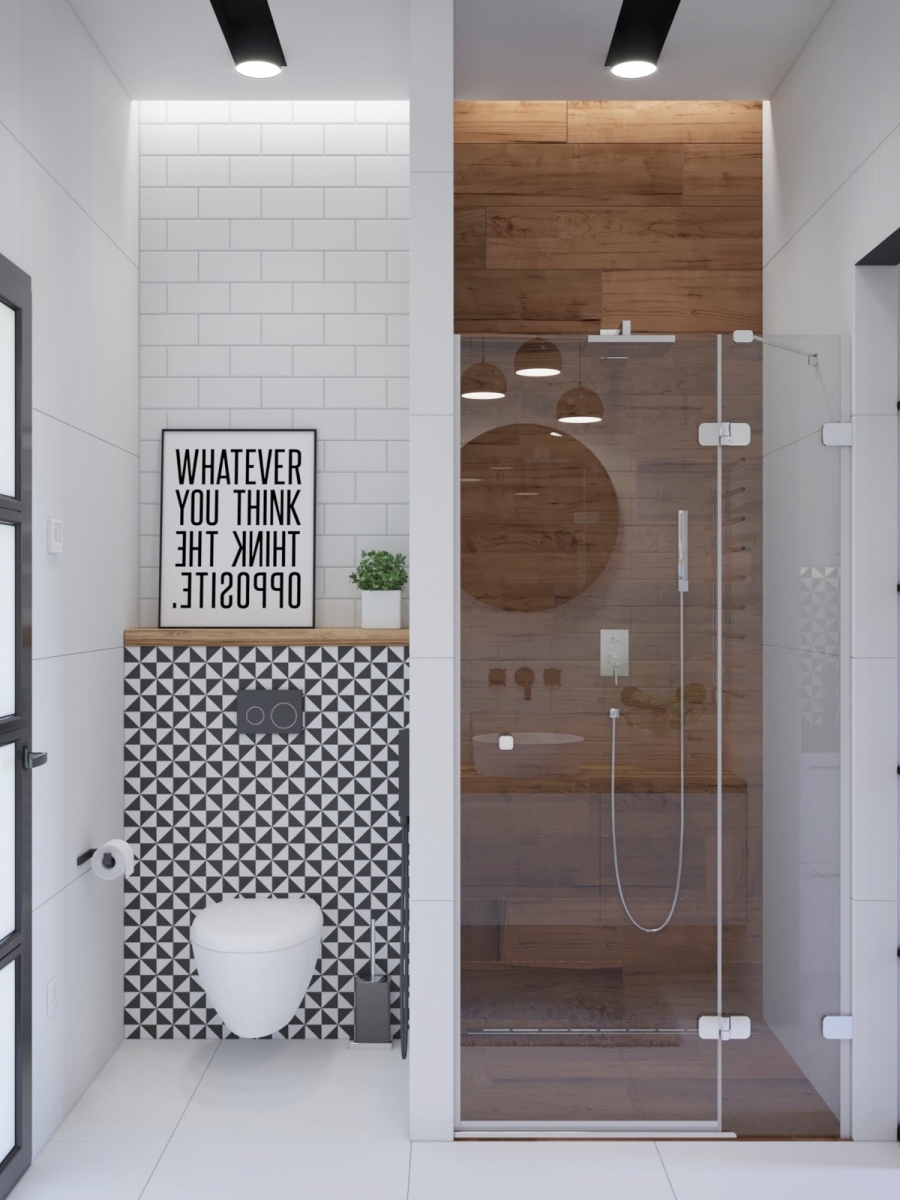
The second toilet
The second floor toilet is small but functional, the lavabo area and toilet is separated from the wet area and is separated by glass to keep it dry.

The 3rd floor toilet
The 3rd floor toilet is designed from glossy and bright materials helping to expand the space for small areas like this.
With 3m house interior design template of Mr. Huy's family, you will definitely have more great ideas for yourself when you start designing your own space. And if you still have concerns, questions about house interior design, contact us immediately for advice from experienced architects!
See more: Modern 3-storey house interior design for Mr Thuc
20 house interior design projects
Factory
Architect team
Construction