


3-storey house design, Mr. The - Hanoi
If you own a 3-story house, you do not know how to design the best living space for your family. Today, Hoang Gia will introduce you a beautiful 3-storey house design templates made in Ninh Binh
Introduction
Service Introduction
Project information of beautiful 3-storey house templates.
- Investor: Mr The
- Address: Kim Ma, Ba Dinh, Hanoi
- Type: House
- Area: 70m2
- Style: Modern
- Unit: Hoang Gia Interior Decoration and Advertising Joint Stock Company
- Year: January/2018
Request from the owner: I want to completely renovate the exterior and interior of the house. I want the house to be designed more openly so that I can live in green space.
3-storey house exterior design - Mr. The
To improve the condition of the small width of the house, the architects used reasonably allocated cubes to create a sense of a wider house. In addition, the use of high-rise plaques is an art in house design also contributes to deceiving the vision, making the 3-storey house as wider than usual.
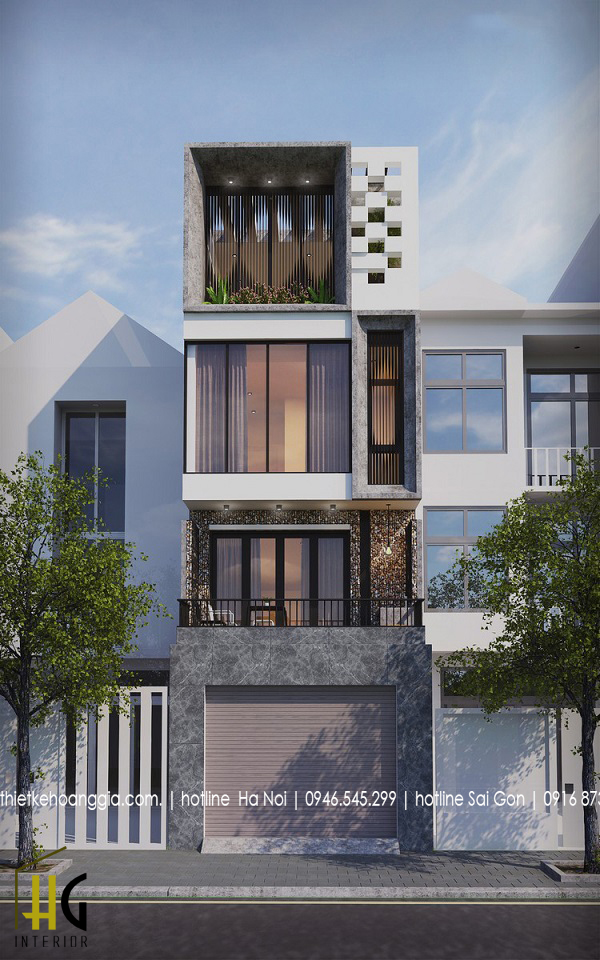
Besides, the architects also use many large glass doors to get natural light to illuminate the house and good for the feng shui of the house.
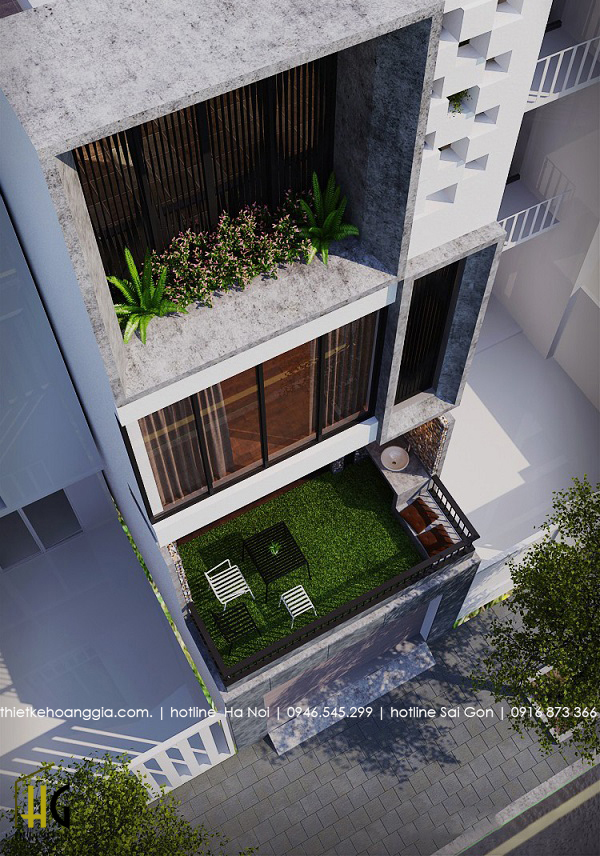
On the 2nd floor balcony, the architects designed a green space so that the host can drink tea, admire the street view.
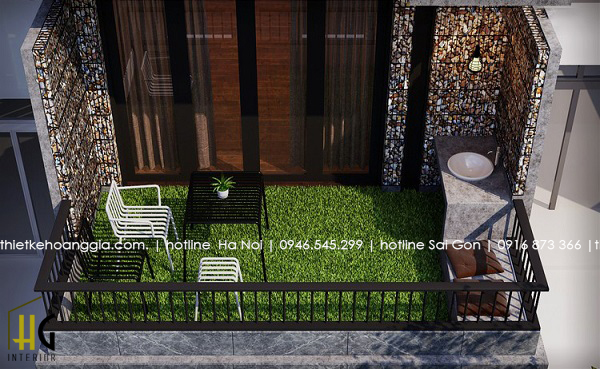
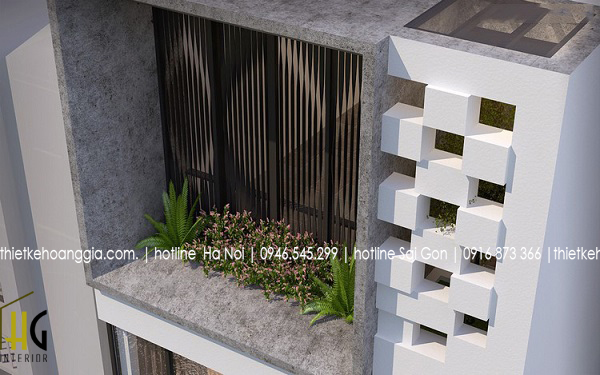
Image of the attic is also arranged with many trees and flowers.
Renovating a beautiful 3-storey house.
A beautiful 3-storey house design must be evaluated in both exterior and interior design. So to bring a completed beauty to the house of ownrer, Hoang Gia has conducted to improve the entire house interior in a modern style consistent with the exterior design style.
Living room of a beautiful 3-story house design
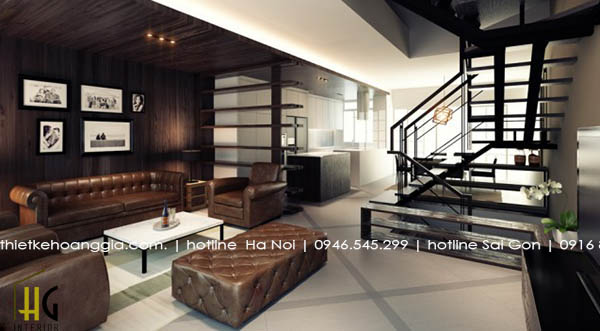
Living room is used sofa set, brown TV cabinet combined with coffee table and white floor tiles to highlight the modern and luxurious features of the house.
Kitchen of a beautiful 3-storey house design
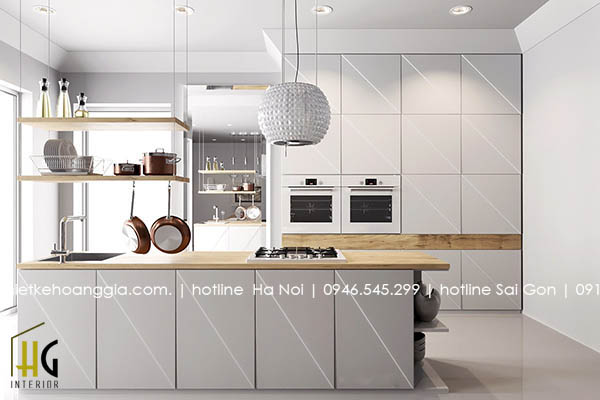
The kitchen of the 3-storey house design is used as the main color of white to create a natural separation from the living room space. Using white kitchen cabinets and wall hidden design to create a larger kitchen space than usual.
Bedroom of a beautiful 3-storey house design
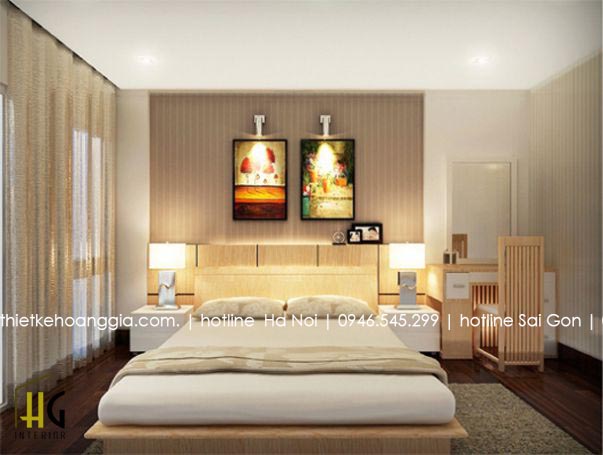
Simple master bedroom design creates a sense of simplicity and comfort. This will be a great resting space for the owner after a hard working day.
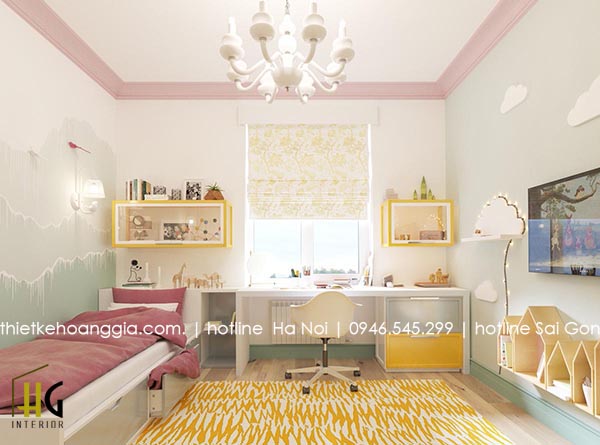
The bedroom for daughter is bright and dreamy.
Factory
Architect team
1. Products are constructed 100% correctly compared to design drawings.
2. Using materials of international quality certification, ensuring health for your family.
3. All furniture provided directly by Hoang Gia is warranted, maintained by the manufacturer
4. The commitment of the interior price to use in your apartment is the most competitive price in the market
Construction