


Functional and modern 4-storey tube house for Mr Thuan
Interior design is more and more interested by many people, with outstandingly sharp 3D images you will easily visualize your space, from the room’s function as well as interior and exterior material. This allows you to estimate the investment cost relatively accurately. And the Mr. Thuan's tube house interior design project is no exception. Join us to learn this interior design template.
Introduction
Service Introduction
See the living room interior decoration of the house
With the characteristic of the tube house in urban areas is narrow and deep, so Mr. Thuan and his family want to have a nice, modern, comfortable and functional space for their tube house space.
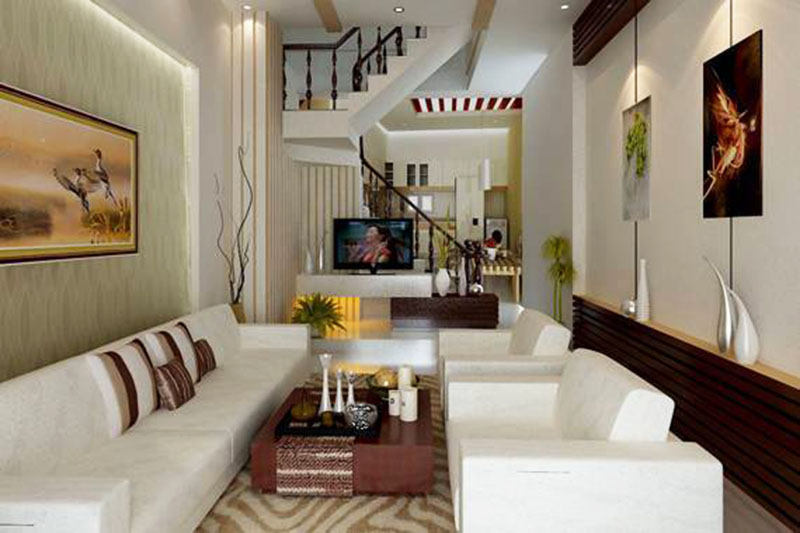
Receiving ideas from customers, the designer came up with the idea and gained a great agreement from the owner of this house space. The first floor is designed to open between shared spaces to help open spaces, allowing light and air to flow easily. Firstly, Access to the house, is the living room, in the middle is the stairs, below the ladder are arranged toilets to save space and in the same space is the kitchen and dining room.
In the living room, felt white sofa is both modern and luxurious while helping the space become more spacious with its light color. Although the living room looks simple but still fully equipped with high-class furniture to suit the modernity of the house and meet the requirements of the user.
Bedroom design on 2nd and 3rd floor
Space on the second and third floors are arranged each floor with two bedrooms and shared toilets. The main bedroom design for parents is located on the 2nd floor, the facede of the house.
>>> See more: 2-storey house interior design according to the modern style for Mr Hoang
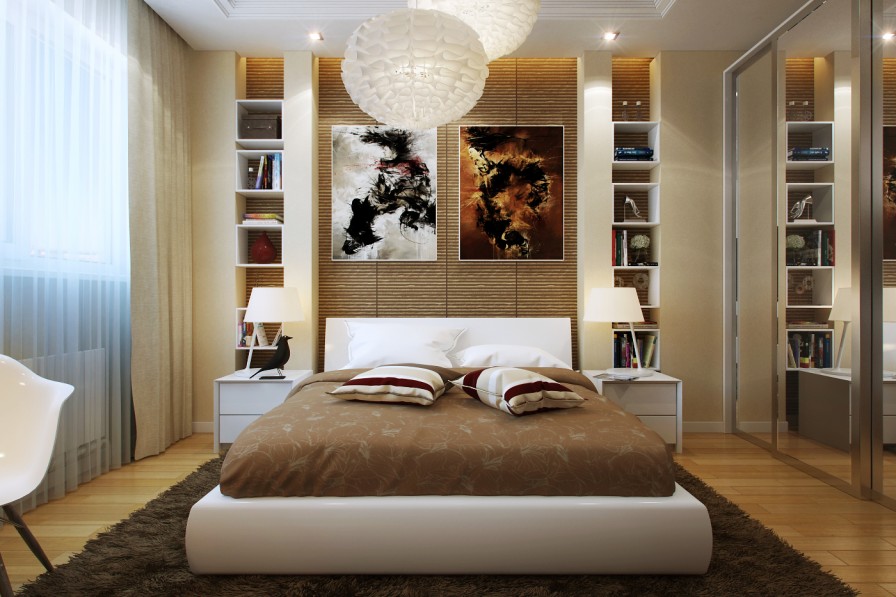
As you can see, the parent bedroom has a modern interior design, each item is carefully selected to fit in the small space of the tube house, the headboard of the shelf is decorated with many drawers and the headboard tab has many drawers can provide more space to store smaller items. In addition, wardrobe with glossy door also contributes to expanding the space for the room.
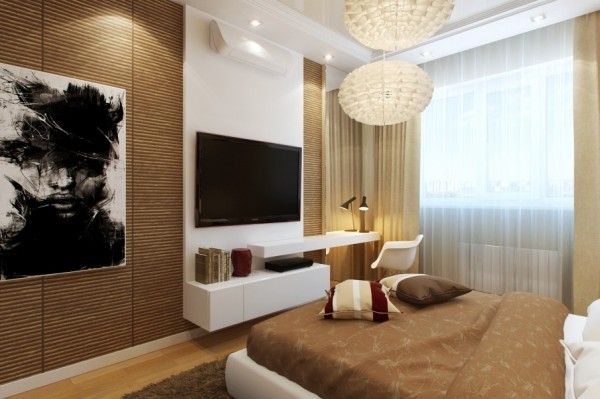
To make the bedroom look bigger, it would be flawed if we ignored the light. This bedroom has 2 night lamps on the top tab, as well as many halogen lights on the ceiling chandelier and of course there is a large window to make the light source more abundant and richer
>>> See more: Modern 3-storey house interior design with the natural wood
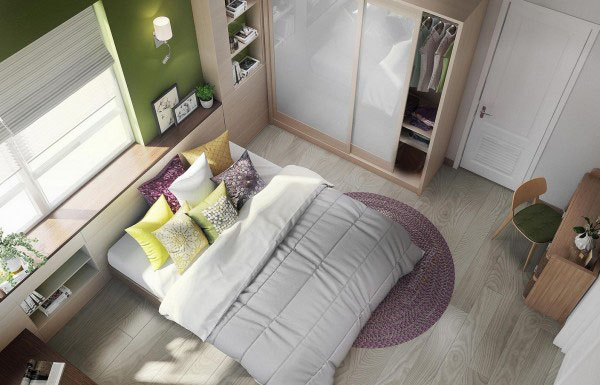
The second floor has an additional bedroom for the owner’s children, this floor has an area smaller than the parents' bedroom. And the main material is still the traditional wood material, the wood is easy to shape and coordinate with other colors, the interior design of the tube house bedroom is white on a brown wooden background to create a sense of expansion from all angles and green in this room adds a sense of happiness, comfort and closeness to nature.
The third floor, according to the original design of 2 bedrooms, because it was not used up, the investor only asked to design an additional bedroom for children on this floor. And on the 4th floor, the owner located the worship room, laundry room and drying area. The 4th floor space will be decorated by the host hobbies
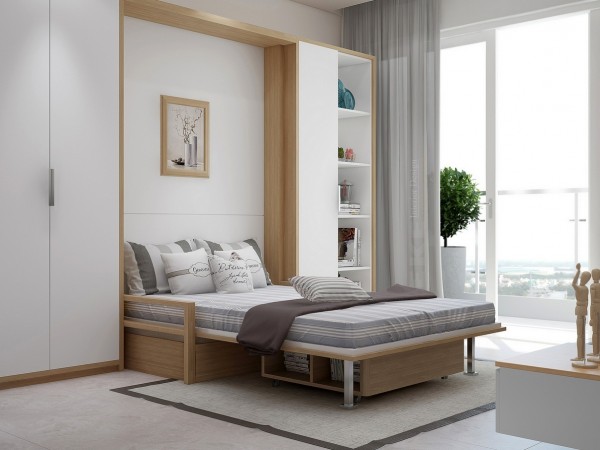
The final space of this house interior design is the bedroom for the owner’s children on the 3rd floor, this room uses modern design techniques with wall cabinets located right at the head of the bed, under the bed is turned into handy storage boxes. White and natural light in addition to lightening the room, can also show a fresh, healthy, energetic space for young people.
This is a beautiful interior design templete of Mr. Thuan's family, modern urban life, so narrow spaces like his house should be more concerned and choosing interior design for his tube house is wise and intelligent choice. Each of his spaces is carefully selected furniture, modern design, aesthetics and attention to detail to optimize the space.
>> See more: Beautiful neoclassical 4-storey house interior design!
Factory
Architect team
Construction