


Funtional, convenient and modern house interior design in Hoang Mai
Nowadays, the material life is improved, people pay more and more attention to the spiritual factors to ensure a more balanced quality of life. Therefore, the house interior design or apartments is gradually getting more attention from the people.
Introduction
Service Introduction
Through this article, we would like to introduce to you the modern house interior design project evaluated as a design template suitable for most of the big cities in our country. Because in big cities, houses often have a narrow facade and great depth, this interior design fully meet the requirements of users, such as: modern in design, subtle and functional when used, aesthetic and economic for the investor.
The house interior design for the living room:
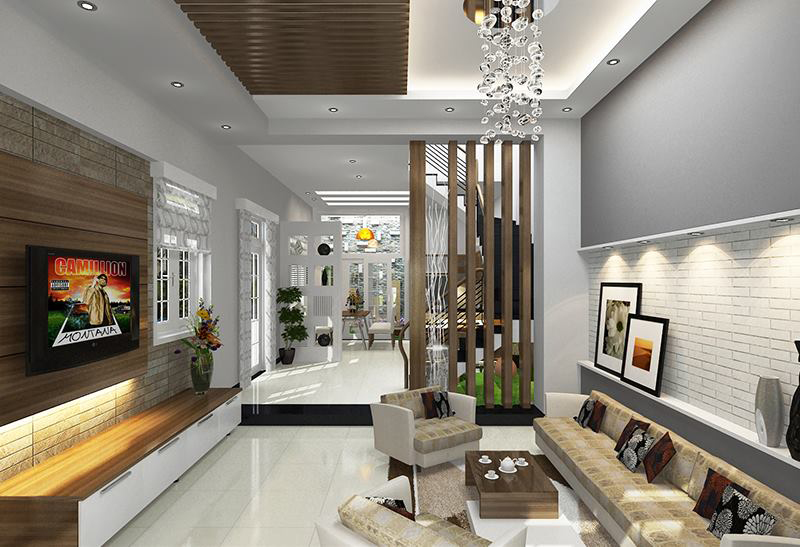
Entering the door, an open, modern space is opened. By a unique combination of ceramic floor tiles and other colors such as brown wood, gray helps the space as expanded.
The living room is equipped with a television to connect information and watch entertainment programs, but the designer thinks that the owner attaches much importance to the communication and communication opportunities among the members and sometimes have friends and relatives come to the house. Therefore, the designer carefully used, arranged the chairs next to the long sofa, will have more seating positions and the opportunity to interact with each other instead of simply sitting watching TV.
To help clearly the separation of the space in the open house interior design, the designer used an artificial wooden partition between the living room and the staircase. This type of partition helps bring a higher aesthetic value, bringing harmony to the space while ensuring economic value, because of a reasonable price.
In addition, in the living room there is a decorative wall combined with hanging TV and closet system, this is an extremely good idea for tight spaces. This living room design template helps you save space and makes the house become much neater.
Interior design for parents’ bedroom:
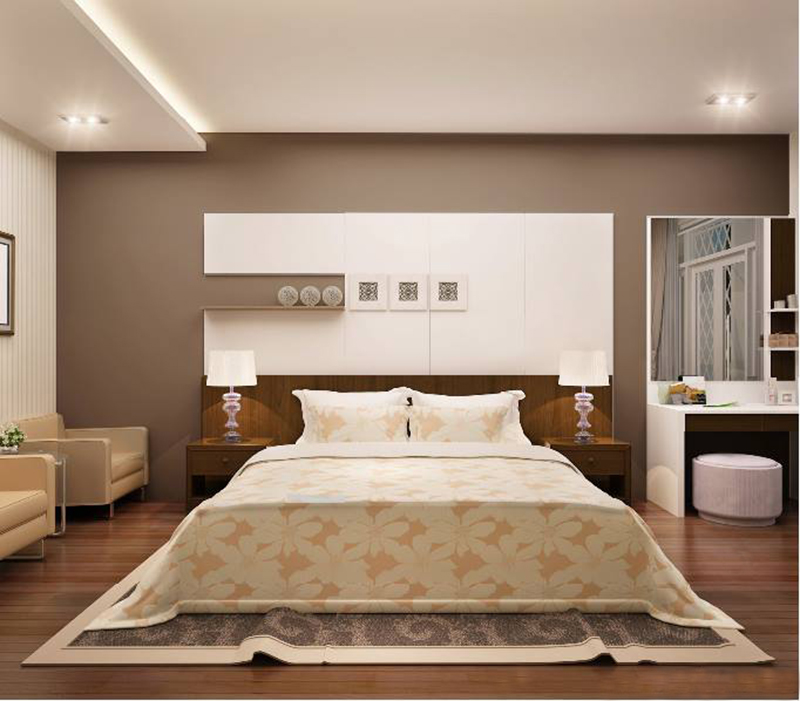
Parents bedroom is a modern and comfortable design. Headboard tab is used on both sides combining decorative lights above to help the room both aesthetic and lighting function when needed. Besides, a dressing table is located in the corner of the room, this is an indispensable item for women. The small milk yellow chairs will be a place for the husband and wife enjoy delicious cups of tea or coffee, this is also the most effective way to reduce stress. .
Bedroom interior design for 2 sons:
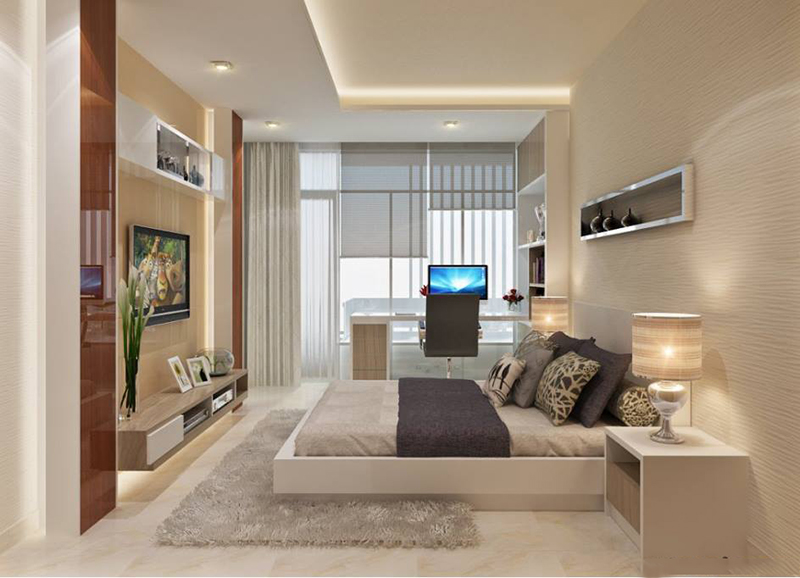
The bedroom interior design template for elder son
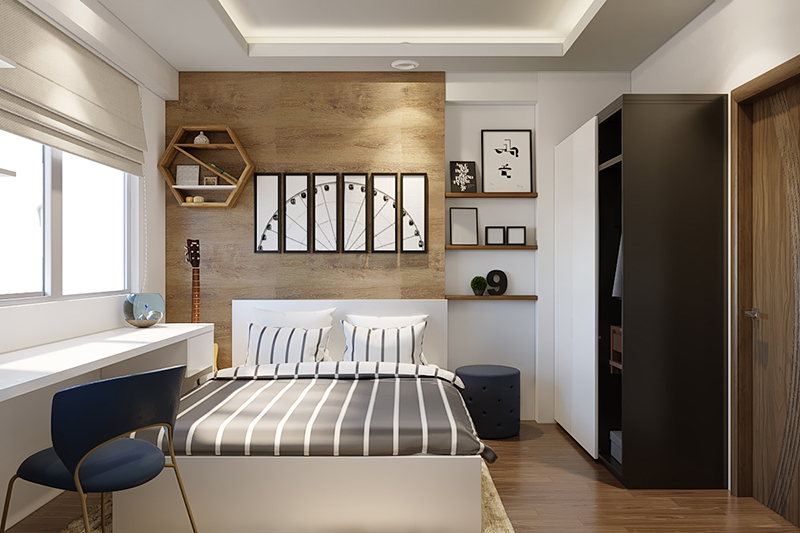
The bedroom interior design template for younger son
Bedroom interior design template for younger son
In the bedroom of 2 sons, modern furniture is provided by the parents . From the studying desk, the desk to the closets are neatly arranged. Moisture-proof MDF wood materials are used, while colors are chosen to suit the age of the children. These two bedrooms are modern, comfortable and functional beauty.
The worship design
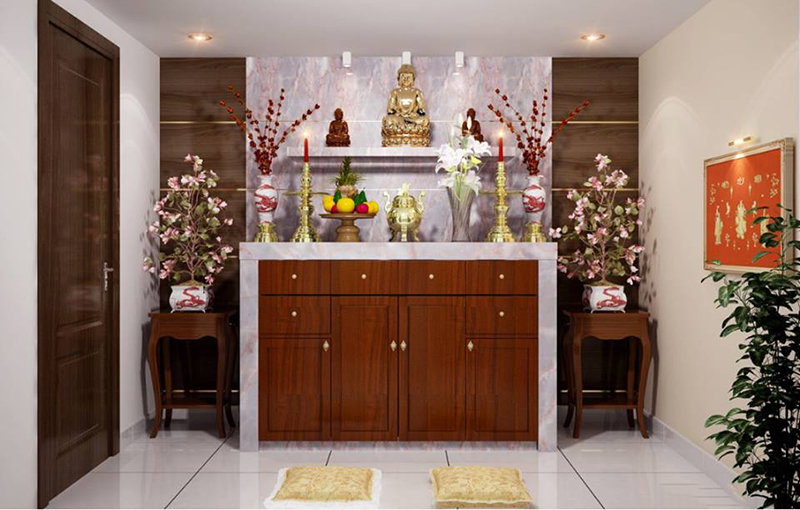
The worship design template or modern house
The altar is a solemn place, where the descendants show their respect for their ancestors. Therefore, the worship room design in this house is a harmonious combination between natural wood and paving stone. Feng shui elements are also considered such as the door was arranged perpendicular to the altar, because if the direction of the altar is in the same direction as the door, the worshiper will turn his back to the door, then will create a unrest feeling, difficult to concentrate, losing solemnity.
The sophistication of interior design has changed the house space in a positive way. A modern, comfortable and luxurious living space for the house is the dream of many people. Not only a matter of material but also a spirit is the great concern.
Hopefully, through this modern interior design, you can add to your understanding of the current trend of interior house design, you will have a more accurate view to choose interior design style suitable for your house.
Come to the Hoang Gia Design Showroom for free advice, our branches are available at:
Head office: 164 Nguyen Xien, Ha Dinh, Thanh Xuan, Hanoi
Nghe An Branch: Dien Ky Commune, Dien Chau Town, Nghe An Provice
Da Nang Branch: 68, Nguyen Dang Tuyen, Tho Quang Ward, Son Tra District, Da Nang
Factory
Architect team
Construction