


Interior Design of 4-Bedroom House - Ms Hoa - Son La
Many people always think that the size of the house determines the comfort of life, and when you own a nice townhouse often comes with a sense of narrow space for activities, lack of light and storage space. storage. In this article, we introduce to you the 4-bedroom townhouse interior design project in the style of modern interior design, with beautiful designed interior spaces including living room and 4 bedrooms, This project is implemented in Son La province.
Introduction
Service Introduction
PROJECT INFORMATION
- Project's name: House interior design for Ms Hoa
- Investor: Ms. Hoa
- Location: Son La
- Style: Modern
- Design items: Living room and 4 bedrooms
MAIN FEATURES OF THE PROJECT
According to architectural drawings, townhouses are arranged according to their functions and use needs. Here, homeowners have the need to design a number of functional spaces for townhouses, specifically the living room and bedrooms.
In choosing materials, the architect decided to choose wood materials as the main material in interior design, the color of wood with light natural wood grain helps highlight the natural warmth. Town house.
Interior design of living room
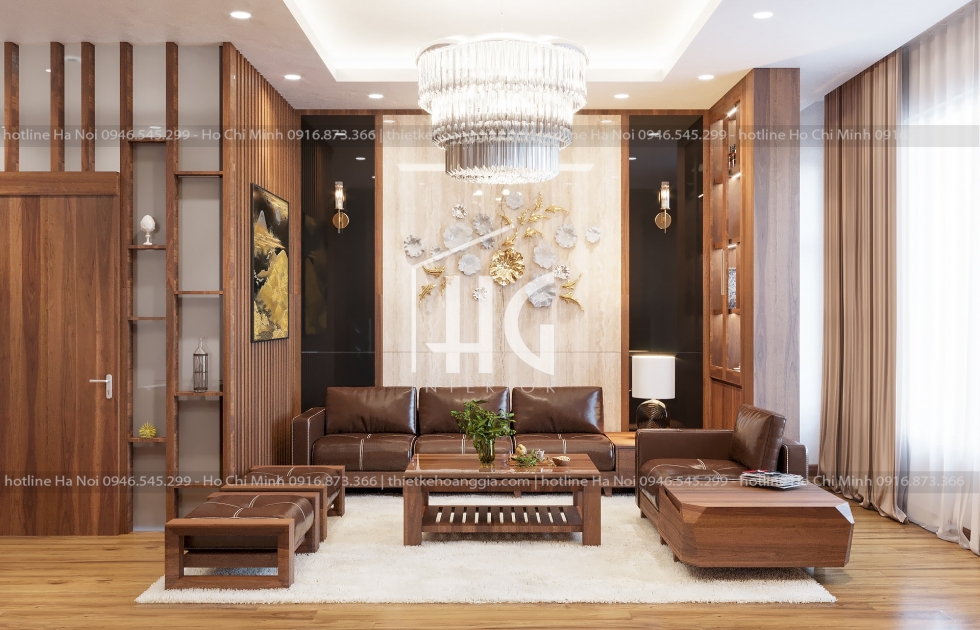
Luxury living room with natural wood furniture
Entering the living room, everyone can immediately feel the wealth of the homeowner. The whole beautiful interior is made of natural wood, the colors from the wood represent a simple and rustic style, but for the living room space filled with wood like this, the luxury and class from the house is exuded up markedly.

Luxurious living room with natural wood furniture
The living room of the townhouse is located near the window, with a large area with natural wooden designed furniture and neatly decorated, not too picky to bring a sense of cleanliness and visual coziness.

Luxurious living room with natural wood furniture
The living room uses sofa sets designed in a modern style, including 6 items, such as: 1 long sofa, 3 single sofas, 1 coffee table and 1 pedestal. Combining wood and leather to make modern, beautiful sofas.
The natural light source is taken through a large glass door system and is adjusted through the double layer curtain system, making the living room always provided with sufficient light.
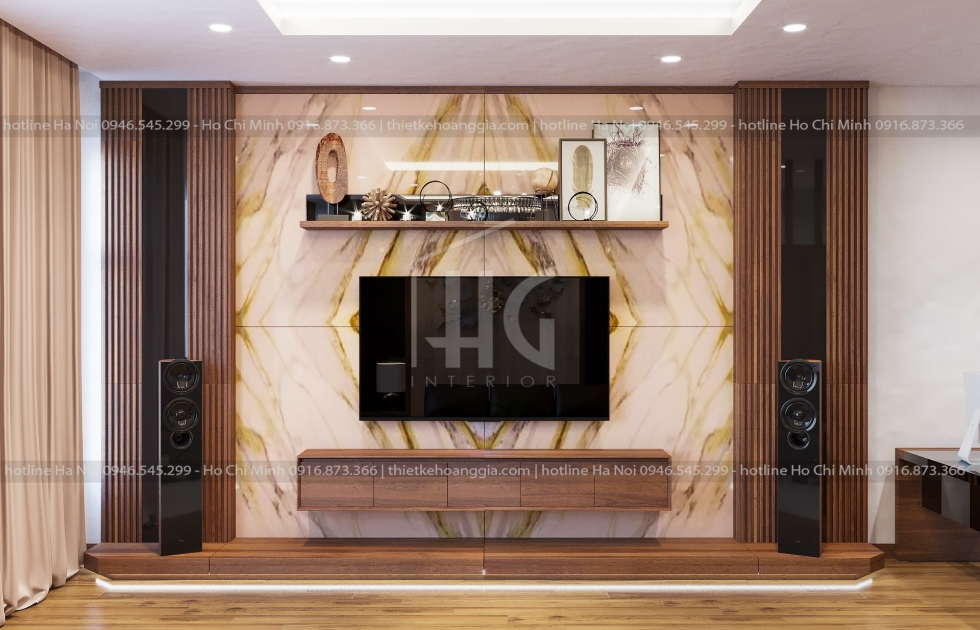
TV shelf in the living room
This is the space in front of everyone who puts themselves on the smooth sofas in the living room. The television was hung on the wall like a beautiful singer standing in the middle of the stage, surrounded by a separate space.
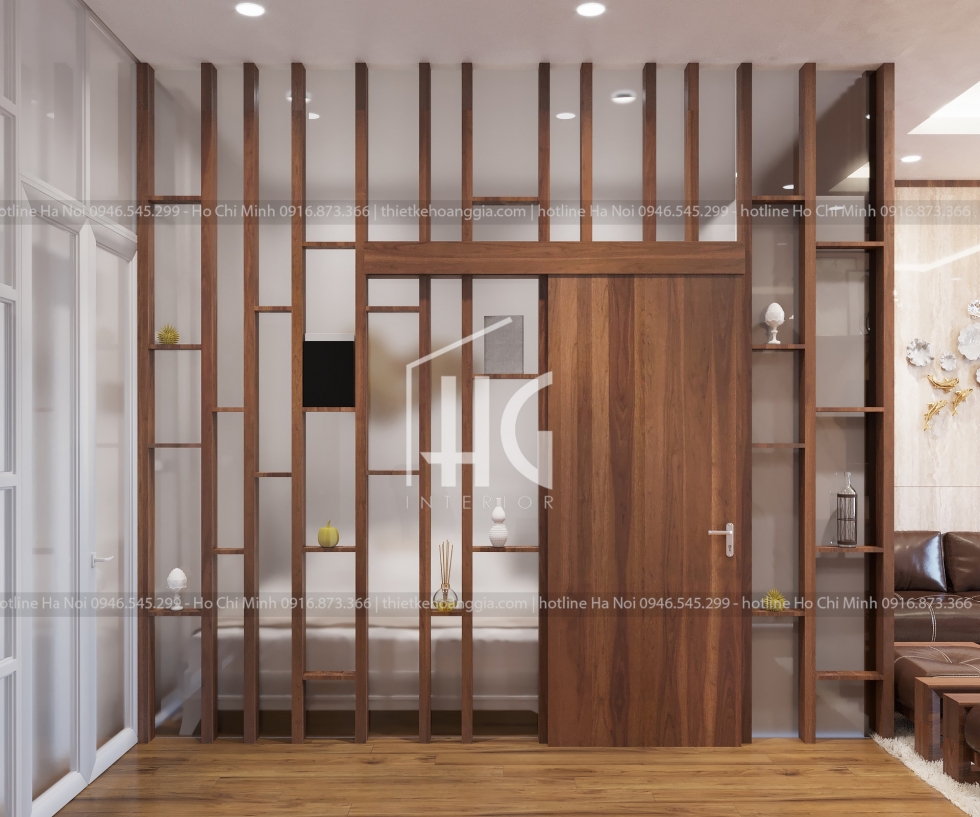
Decorative shelves designed by the architect hung to the wall decorated with PVC faux stone materials, using innovative materials to increase the fun of home furnishings.
>>> See more: The modern house interior design for Ms Quyen, HCMC
Master bedroom furniture
The beautiful furniture in the bedrooms is treated uniformly from materials to colors, helping to create a quiet and natural balance between indoors and outdoors, and expressing the personal taste A lot of elegance and elegance of the townhouse owner.
These house interior design images help us easily imagine the ideal resting space for its owners.
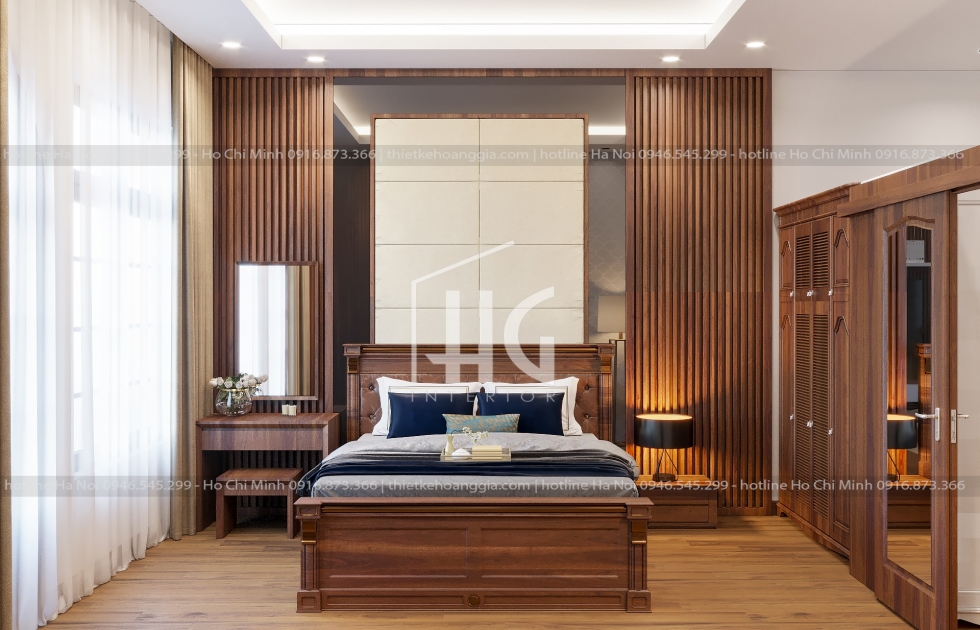
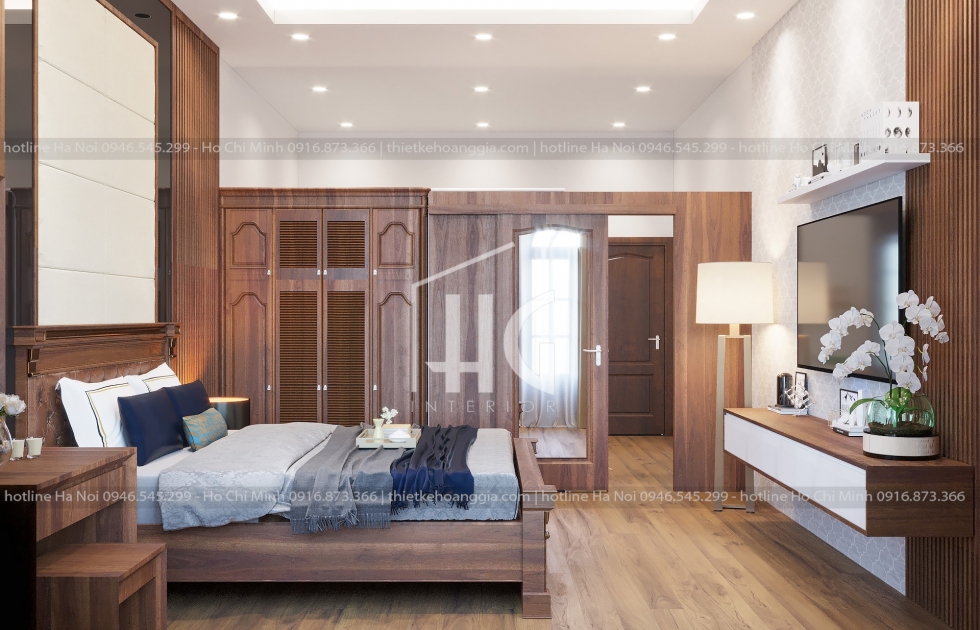
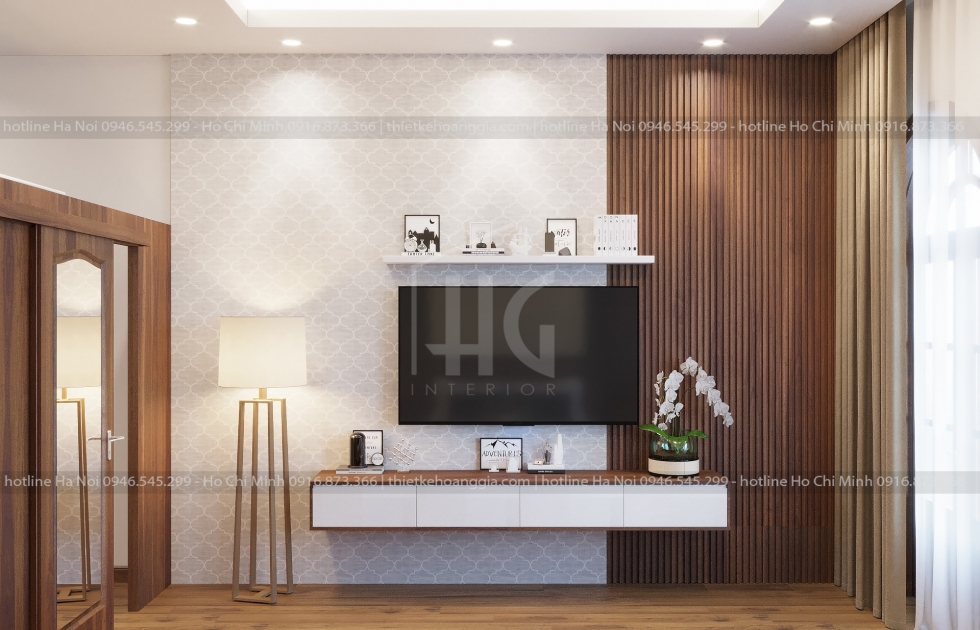
Interior design image of the remaining 3 bedrooms of the town house:
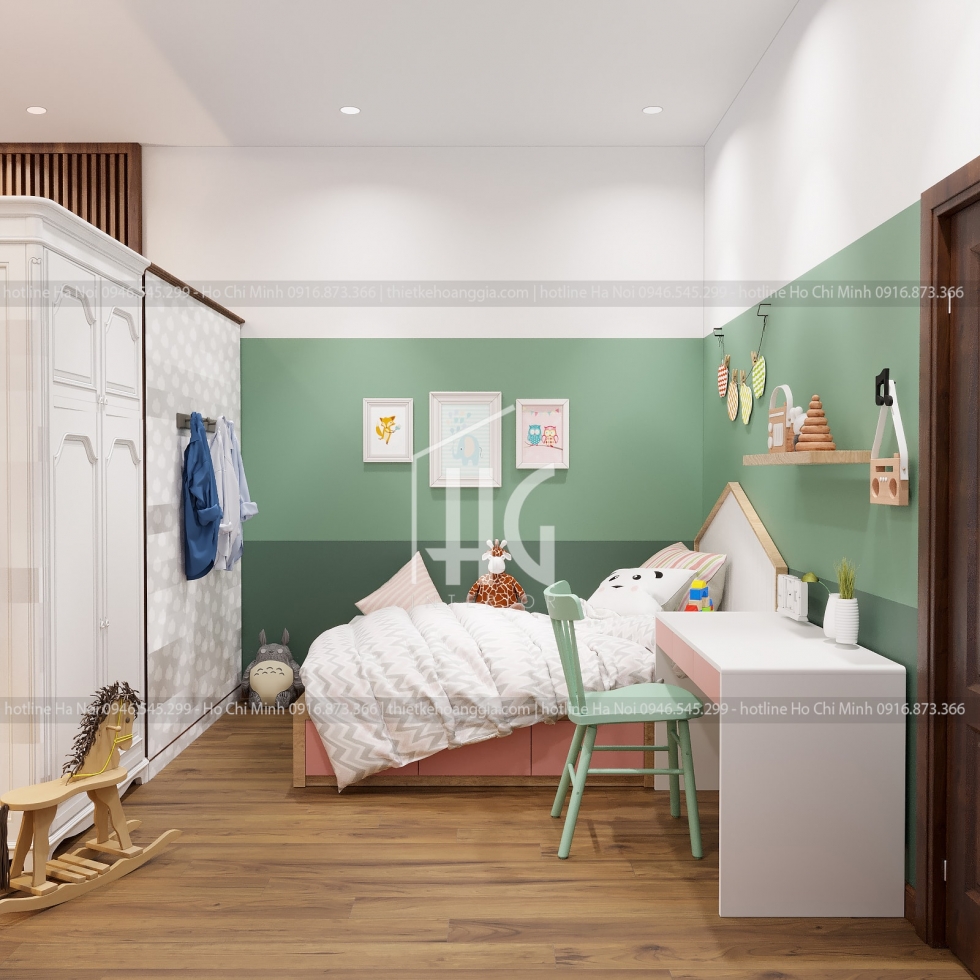
The bedroom with a wall is coordinated in a gentle, natural green, combined with subtle pink. House interior design specialist from PenViet Design has discussed carefully with the landlord and came up with a satisfactory concept. You can see a very nice, neat and no less cute bedroom for kids.


Bedroom furniture for the youngest daughter
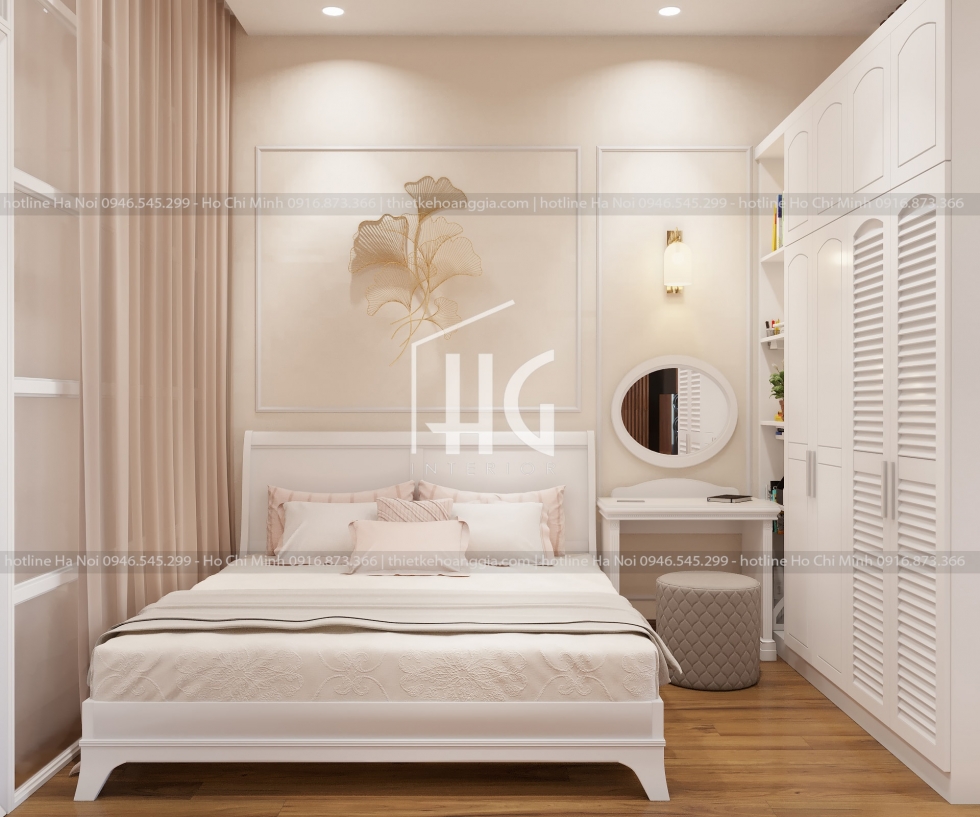
The daughter bedroom design
The bedroom of Ms. Hoa's youngest daughter has an area of about 14m2, the interior of the room is enough to meet all the personal needs of the baby. The room is covered in pure white milk, gentle and gentle. Cabinets, beds, desks, mirrors ... all have the same color, the material is durable, smooth.

Bedroom furniture for the eldest daughter
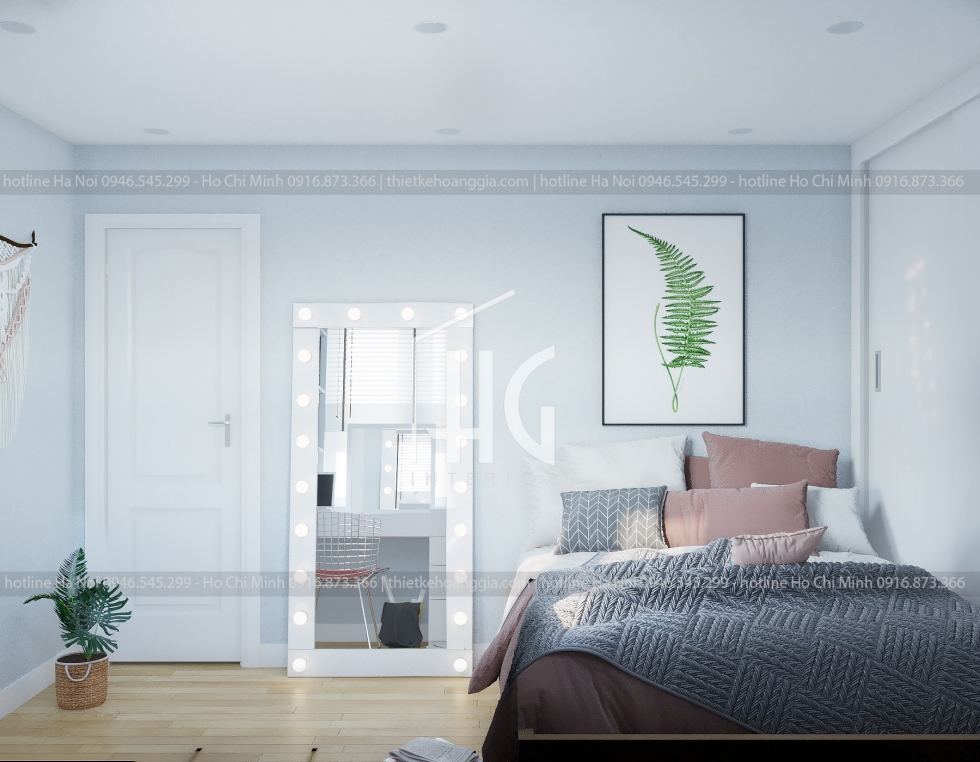
Bedroom interior design
Step into the bedroom of our eldest daughter we feel a completely different color. The light seems brighter and the colors are a little richer, because we designed each of our preferences.
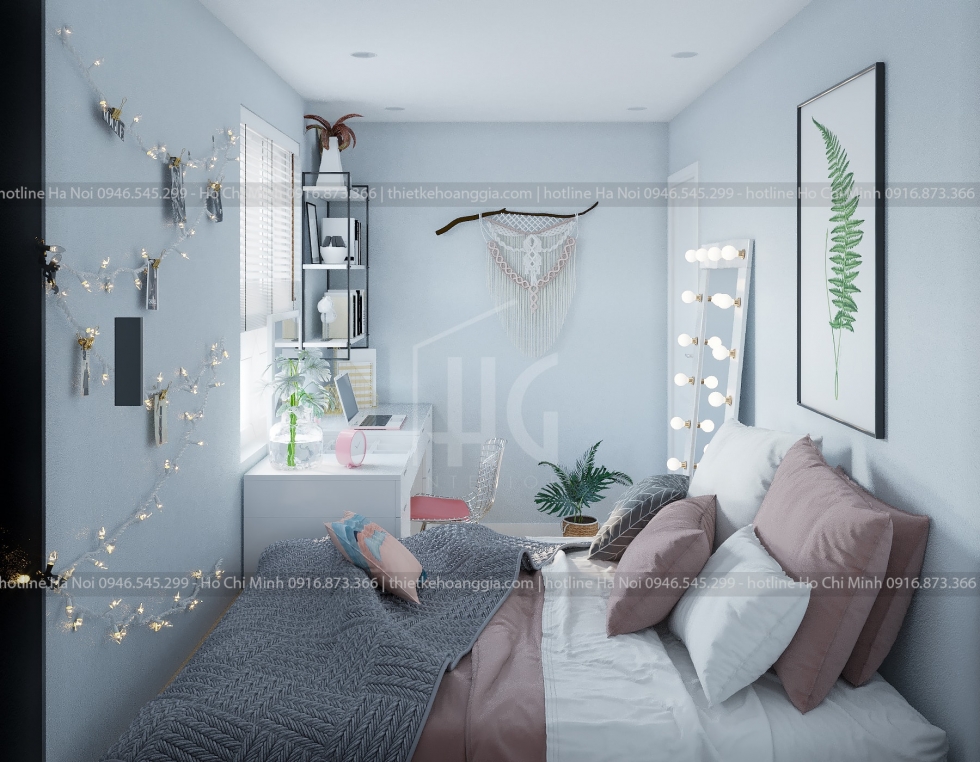
Interior design for the eldest daughter’s bedroom
Natural light was received directly into the eldest daughter's desk. Light adds energy to humans and provides chlorophyll to the photosynthesis of greenery in the room.
.jpg)
Colors and materials of the bed, walls are treated uniformly with white and wood, adding to the bedroom space are blue to bring a sense of joy, dynamism and age-appropriate master.
All create a balance, natural tranquility, to create a relaxing space, study, as well as help users have a comprehensive development both physically and mentally.
These models are designed with the main materials from wood to increase comfort and relaxation, helping townhouses seem to be expanded in space structure, to suit the rich and modern life. now on.
Thank you Ms. Hoa - Son La for believing in our townhouse design and construction team.
The images of the beautiful townhouse furniture above are exclusive designs from Hoang Gia Design. Advertising Joint Stock Company and Interior Decoration Hoang Gia Company specializes in interior design of apartments, townhouses, houses and store design, beautiful Cafe - professional and luxurious.
How would you rate the interior design pictures of 4-bedroom townhouse? Let us know your thoughts on this project!
See more: Impressed with new style house design template.
The neoclassical house interior design for Mr Bao in Tan Phu, HCMC
Factory
Architect team
Construction