


Modern house interior design - Ms. Thu - Nam Tu Liem - Hanoi
When building a nice town house, the investment in interior decoration costs gradually plays an important part in capital construction. To be able to own a comfortable, modern living space, interior design of townhouses is necessary and suitable for the development of society.
And this article will present to you a sample of modern house interior design in Hanoi that we have implemented. We believe that this article will help you accumulate good ideas that can be applied to your family's beautiful interior space and living space.
Introduction
Service Introduction
PROJECT INFORMATION
- Project's name: Interior design of modern town houses
- Investor: Ms. Thu Location: Ngoc Truc, Nam Tu Liem, Hanoi Design items: living room, church room and 3 bedrooms.
- Design style: modern Design
- Unit: Hoang Gia Interior Decoration and Advertising Joint Stock Company
- Unit: PenViet
- Year: 2020
MAIN FEATURES OF THE PROJECT
The first floor is a common living space, incorporating three spaces including the living room, kitchen and dining area. Due to the advantages of specific construction planning, the overall layout of the space has been arranged in harmony, the areas have reasonable functions and functions.
Living room interior design
Vietnamese people are often hospitable, so the living room in houses is always of special interest. The architecture and interior of the living room reflects a part of the host's hospitality and also a way to express the taste, personal taste of the owner.

Modern house’s living room interior design template
Ms Thu's living room has access to furniture such as ash-gray felt sofa, small round tea table with shiny glass and stainless steel frame, Russian oak TV shelf. To increase storage capacity, the architect also arranged a system of cabinets and wall shelves.
A moderate space, arranged reasonable interior bringing a sense of modernity, elegance, cleanliness and very neat.

The living room features a wall decorated with rustic tiles
Prominent in the living room space is the wall decorated with a kind of aesthetic 3D fake brick. The bricks combined with only rustic create strokes for the space. In addition, the space is also decorated with trees and artistic ceiling lights to bring a fresh, more natural beauty.

The living room is designed with a small landscape at the foot of the stairs
At the bottom of the stairs is a small corner with a gentle but sophisticated decoration, giving homeowners positive elements of spirit and physicality. A beautiful landscape creates a fresh air, charming feng shui sound contributes to the success of the living room space.
>>> See more interior design patterns: House interior design - Mr. Tam
Design the space of the worship
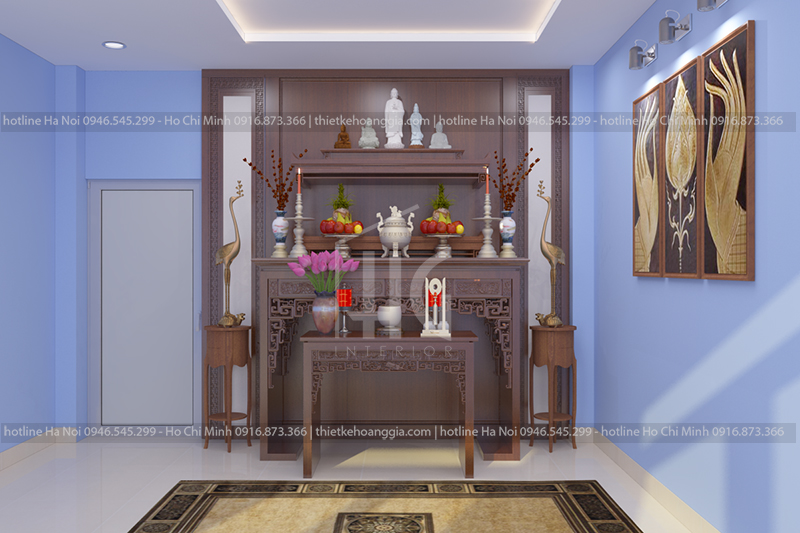
The interior of the altar is made entirely of wood
At the request of the investor, we realized that the altar plays an important role in this townhouse space. Therefore, the design of the worship room is advancing with many traditional beauties. Selecting wooden materials and sophisticated layout to bring a solemn, serene and respectful space.
In the interior design of the townhouse, the location of the church is chosen by many people is usually on the top floor, a suitable space because there is air, adequate light, and ensures cleanliness, calculation privacy needed.
Master bedroom interior design

Spacious bedroom space
Master bedroom is a resting place, restoring energy of Ms. Thu and her husband, this bedroom has a larger area. Use arches in your home design to combine wardrobe and decorative shelves to create a unique effect in this bedroom.
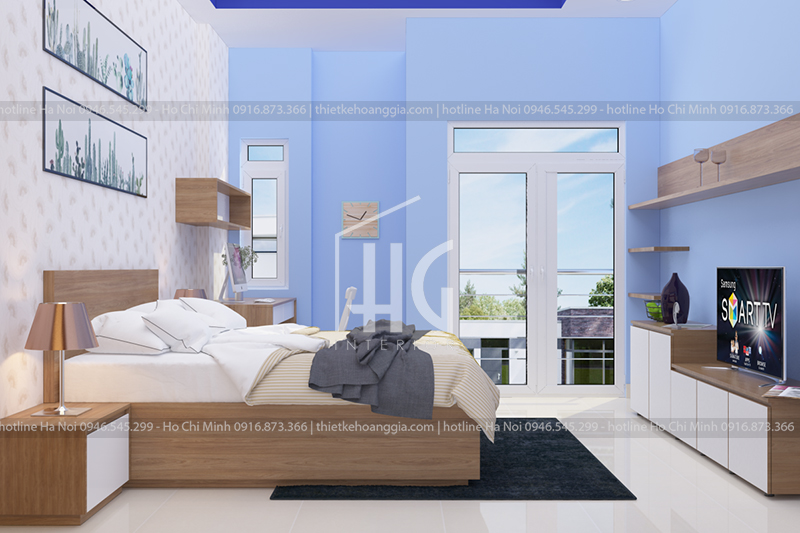
Lighting in the master bedroom
(1).jpg)
Interior design of the master bedroom
This parent bedroom uses the furniture in a reasonable way, bringing both the completeness, comfort, and feeling of ventilation and spaciousness to the space.
Material design is natural wood combined with moisture-resistant MDF wood, simple design lines, gentle color combinations create a quiet, fresh and modern space.
Bedroom interior design for children
(1).jpg)
The bedroom space for the first child
.jpg)
The bedroom space for the first child
.jpg)
The bedroom space for the 2nd child
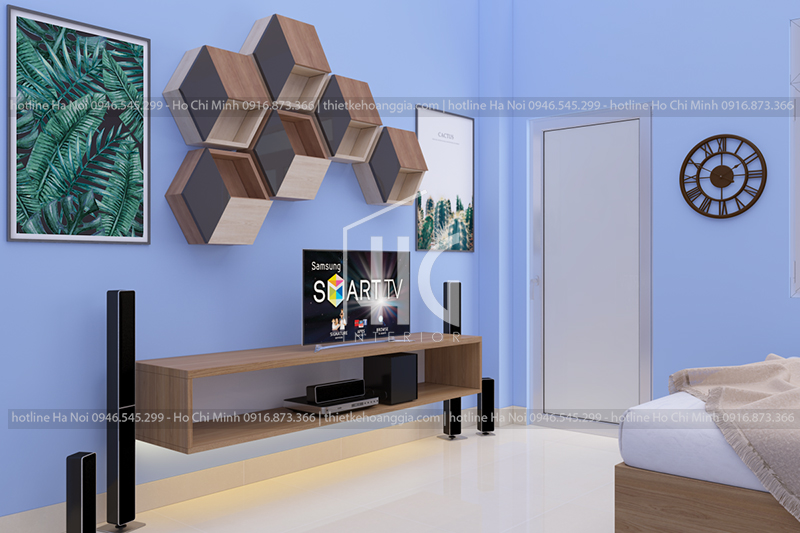
The bedroom space for the 2nd child
In the 2 bedrooms, the design still follows the direction of using the main material is wood. Yellow wood combines with blue, white to create a separate space for the children of the owner.
A modern space, elegance, completeness and safety design help the longer to develop comprehensively both physically and mentally. This 2 bedroom space is smaller than the parent room, so placing a bed in the corner is a reasonable solution to create the illusion of larger space in a small room.
Above is the modern interior design plan that Hoang Gia Design has done for Ms. Thu's family. The beautiful home furnishings are put into use, the same colors and materials are an option that suits the personality of her family members, so the plan has received great sympathy from the members.
Hopefully, this design also gives you an idea of interior design suitable for your townhouse. If you need advice on interior interior design, you can immediately contact us for assistance
See more: The beautiful house interior design templates
House Interior Design Combining With Business - Doctor Thanh
Factory
Architect team
Construction