


Small-area house interior design
In condominum, vila or house interior design, the interior design and arangement for a large space will be simpler when interior design for small spaces. Especially small area house interior design is a problem that is not simple not only for owners but also for architects. However, you do not need to worry, just coming to Hoang Gia, your house space will be dressed in a beautiful new coat.
Small area house interior design project is is designed by Hoang Gia architects will be the most specific example for you.
Introduction
Service Information
Small area house interior design project information
- Investor: Mr Duy
- Location: Hanoi
- Area: 80m2
- Construction Year: 2017
- Style: Modern
- Layout: 1 living room, 1 bedroom and dining room, 3 bedrooms, 1 altar room
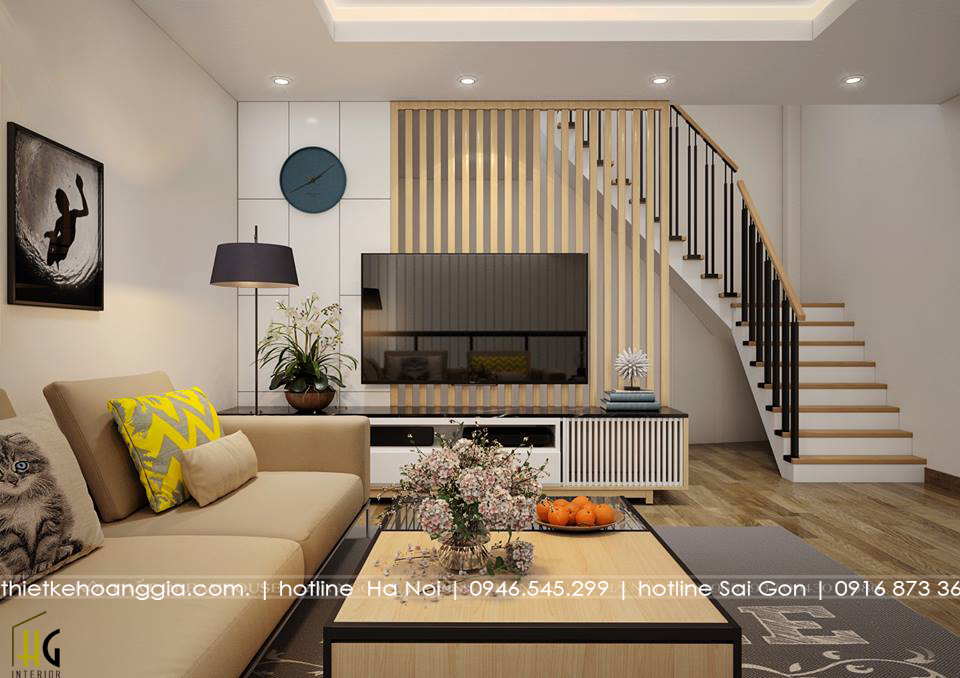
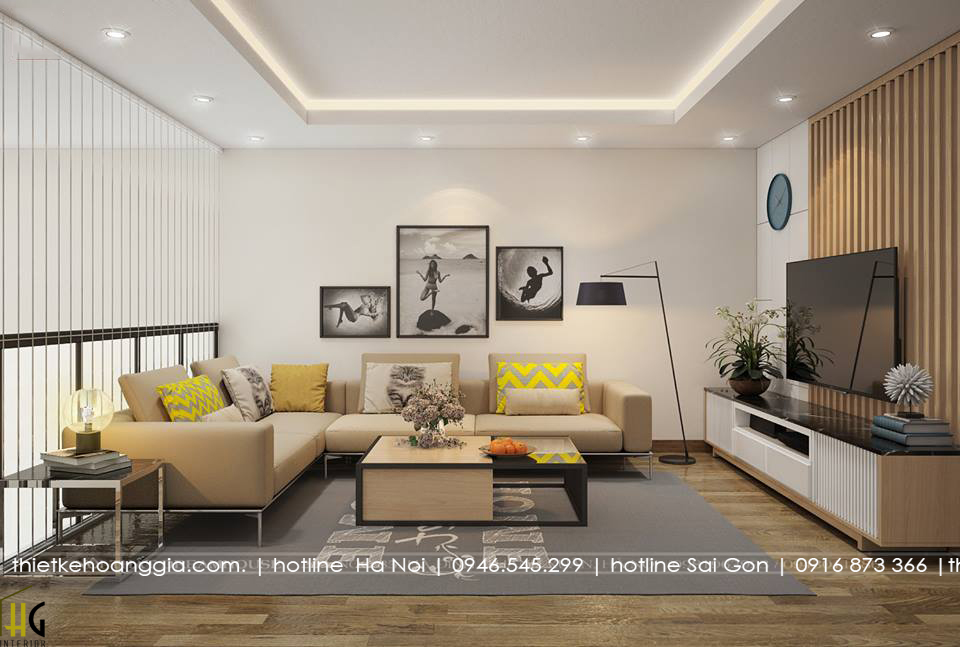
Small-area house interior design for living room
Furniture:
- 1 sofa set
- 1 TV shelf
- Pictures hanging on the wall
The layout:
On the white background of wall paint, the neutral color furniture neatly arranged to create a ventilation of the living room
Small-area house interior design for kitchen
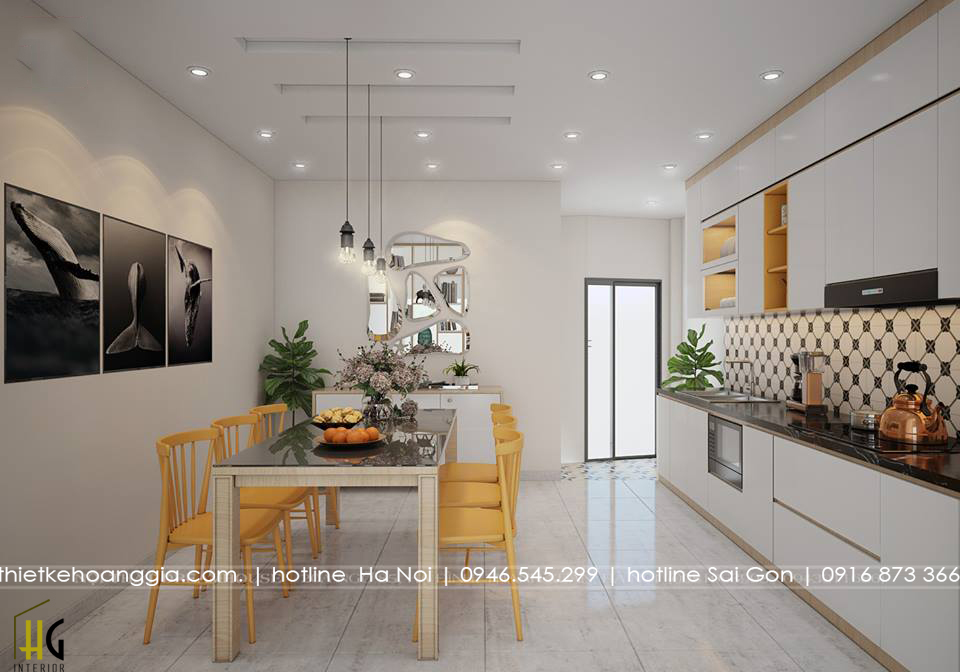
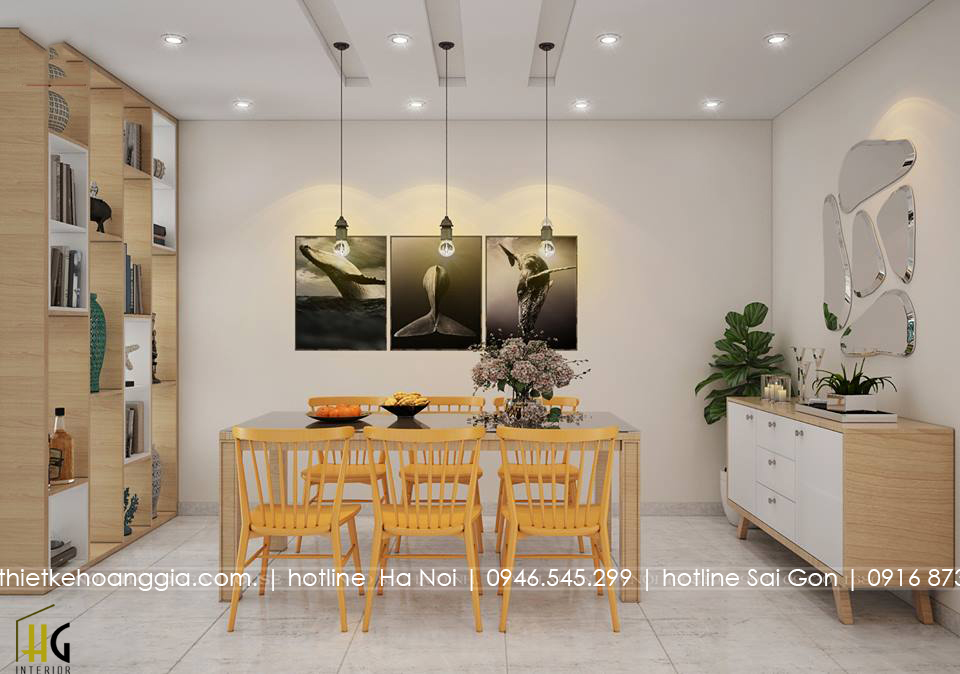
Furniture:
- I- shape upper kitchen cabinet
- I- shape lower kichen cabinet
- 6 people dining talble set
The Layout:
The kitchen is designed with a small U-shaped area. To save the area when designing the house interior, architects have used I shape kitchen cabinets with many compartments to ensure all the necessary functions. The empty space is set up a dining table set with prominent yellow chairs as a highlight for the kitchen space
Small-area house interior design for master bedroom
Furniture:
- 1 bedroom
- 2 headbed taps
- 1 working desk
- 1 wardrobe
- 1 dressing table
- 1 TV shelf
The layout:
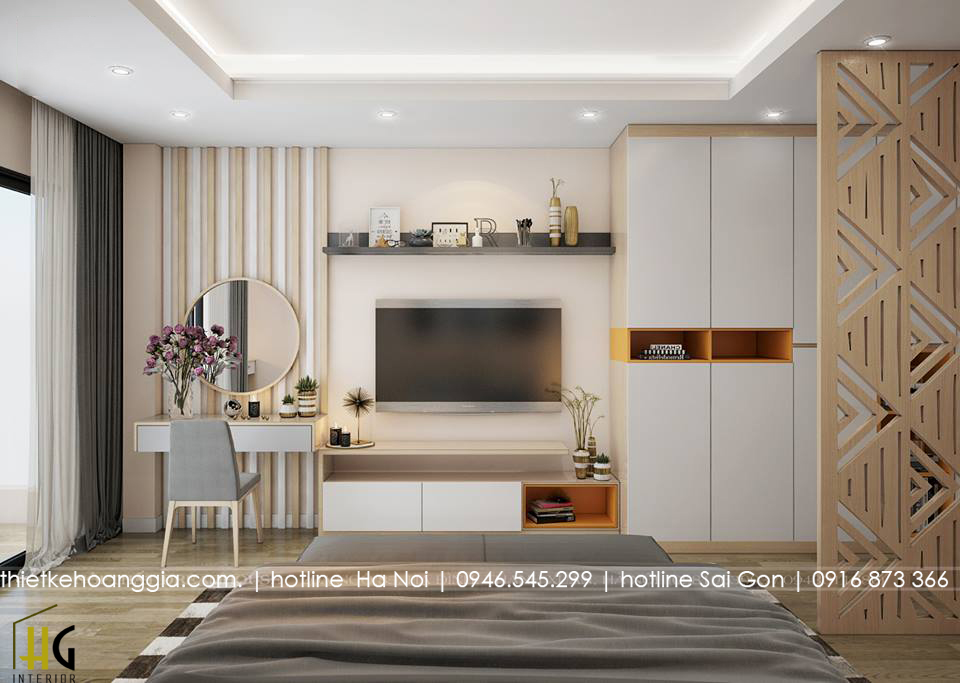
The master bedroom has quite a lot of furniture, but when you look at this bedroom you can see a neat and tidy overall. This is the power of arranging furniture for small-area house interior design is perfectly designed by architects.
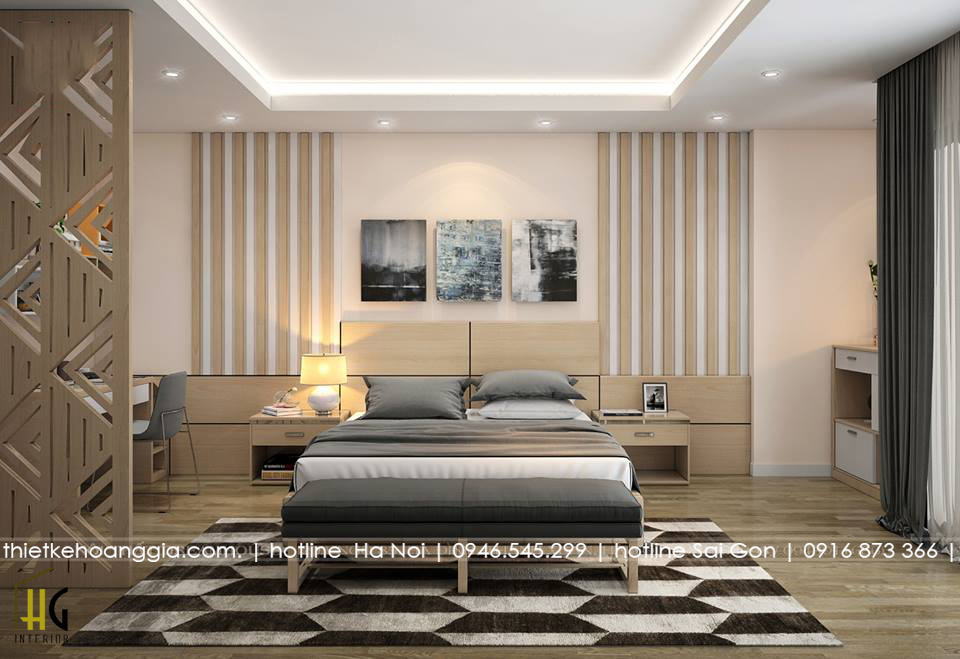
The scientific arrangement of furniture on the white main color background helps the owner's mood to be calm again and become more relaxed when entering the room.
Small-area house interior design for the 1st bedroom
Furniture:
- 1 bedroom
- 1 headbed tap
- 1 wardrobe
- 1 smart stydy table
The layout:
Smart stydy table and wardrobe are neatly arranged in a corner of the house to increase the space so that the owner can have space to move and perform other activities. The study table smartly designed and made use of the space under the ground to make bookshelves that are convenient for children to find books and save space.
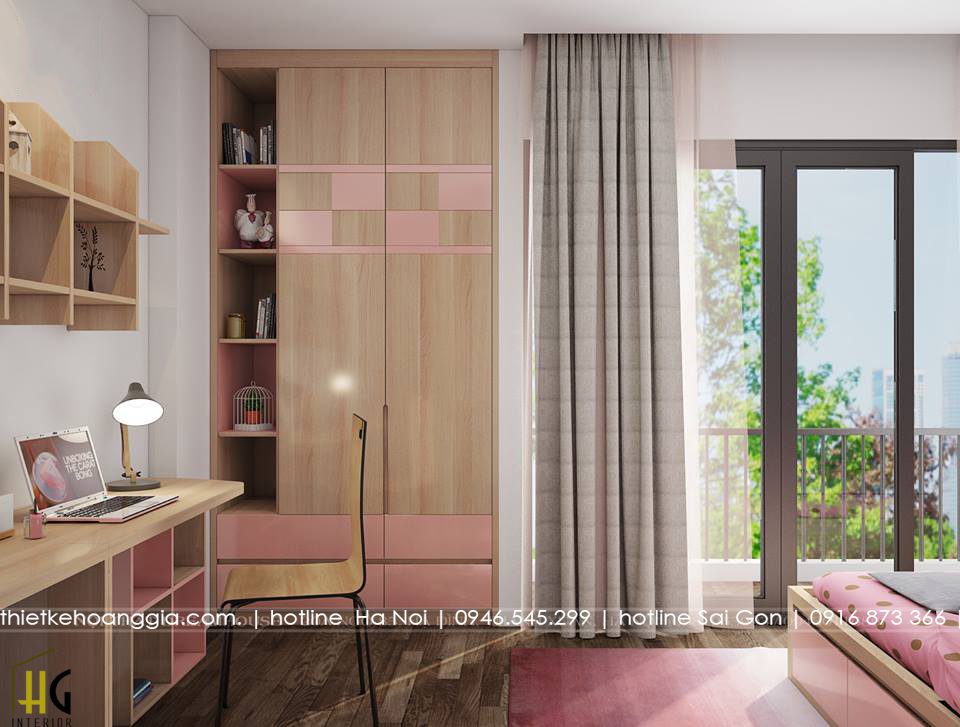
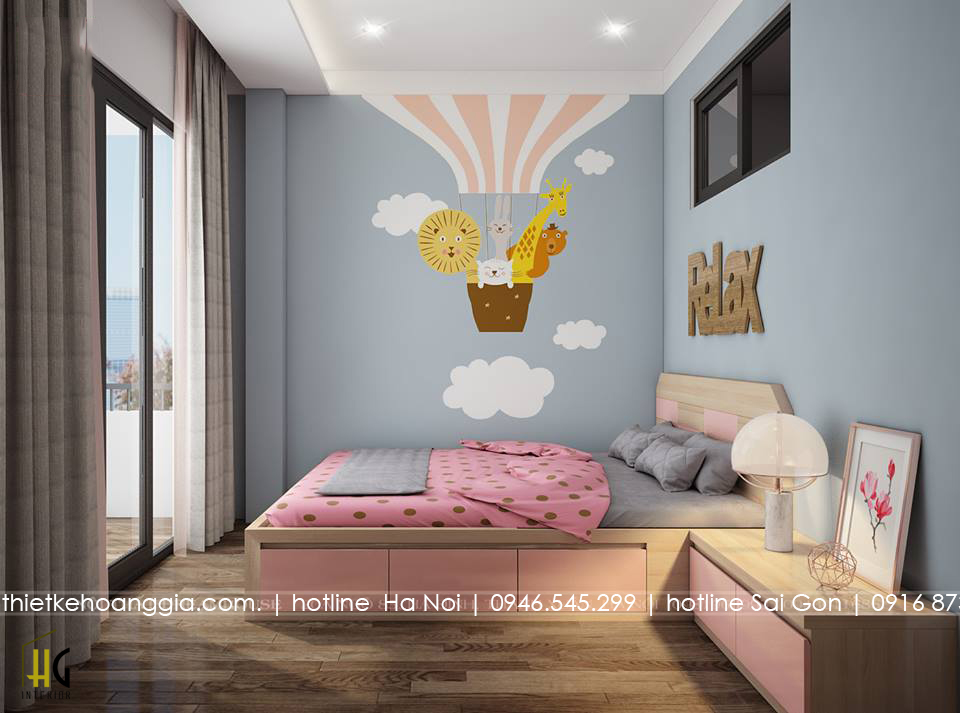
In keeping with the daughter's hobby, the architects chose pink for the bedroom house interior design. Pink alternating with white and light yellow has created a romantic and comfortable space
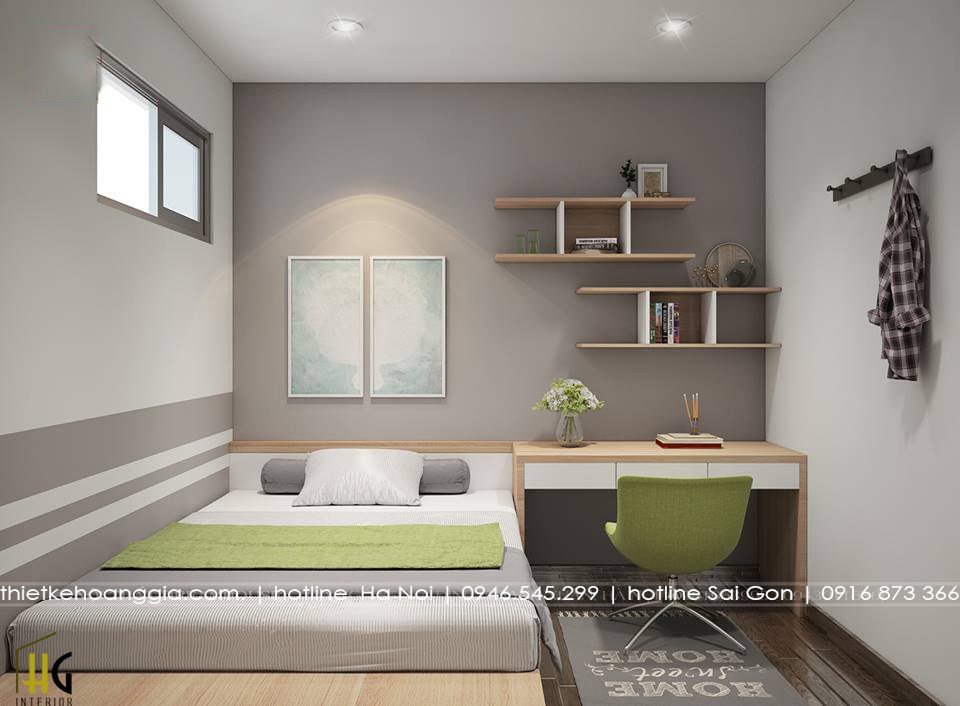
Small-area house interior design for the 2nd bedroom
Furniture:
- 1 bedroom
- 1 stydy desk
- 1 bookshelf
Layout:
This bedroom is designed for the eldest son so the interior of this room is simply designed to create a sense of liberty and comfort.
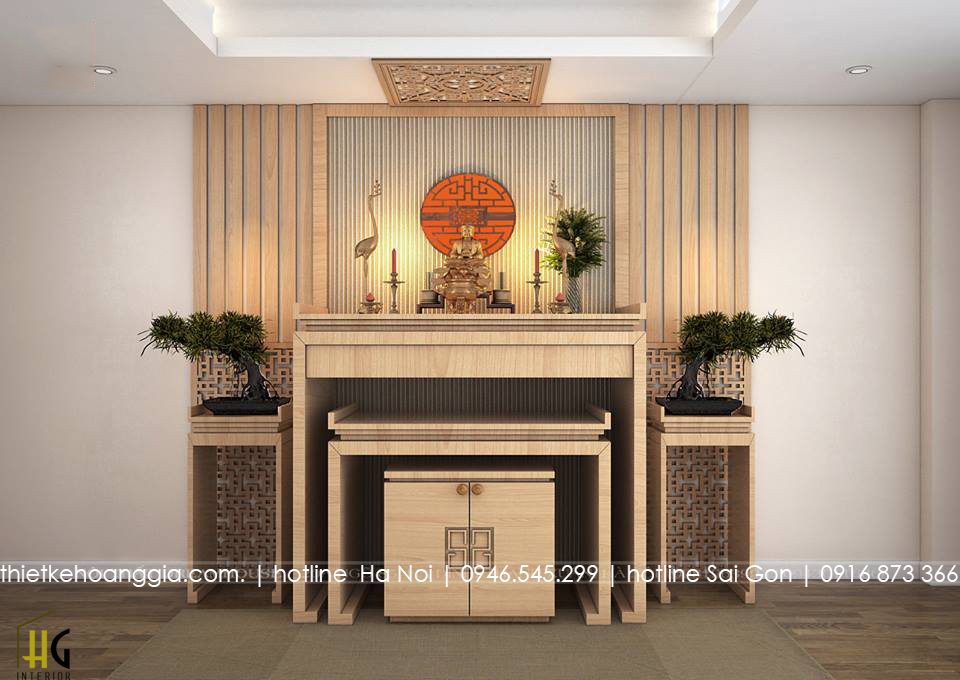
Small-area house interior design for the worship room
The top floor of the house is designed as a worship room. The use of altar designed with high-class American oak creates a luxurious and solemn space.
Factory
Architect team
Construction