


Interior design and construction of Ms. Thanh's hotel 2018
The interior design of Ms. Thanh's villa has been conceived and completed by the beginning of 2018.
Introduction
Service Introduction
Detailed information design interior construction hotel Ms. Thanh
Investor: Ms. Thanh
Address: Vinh, Nghe An
Sample: The hotel includes: - 1 hotel lobby
- 20 bedrooms (single bed, 2 beds)
- 1 hotel restaurant
Style: interior design hotel Thanh Thanh modern luxury style
JSC advertising and interior decoration Hoang Gia
Year: 2018
Interior design ideas for Ms. Thanh's hotel
The hotel lobby area has a beautiful location and plays an important role in building the image of the hotel in the hearts of visitors so the interior design here must be very formal and polite but still have to create close proximity. close, comfortable.
The hotel rooms are designed with different designs depending on the design structure, area and purpose of design to bring out appropriate designs. After the actual survey of the hotel we launched 3 designs of hotel bedroom furniture. The hotel bedrooms have different colors, arrange space to bring diversity to customers when choosing bedrooms.
Interior design hotel restaurant with modern white tone elegant, clean, furniture is manufactured using high quality materials to ensure the health of users.
In fact, the interior design of Ms. Thanh's hotel
After the conceptualization and 3D design, we have done the hotel interior design and completed in May 2018. Let's explore the actual hotel spaces right below.
Interior design of Ms. Thanh's hotel lobby
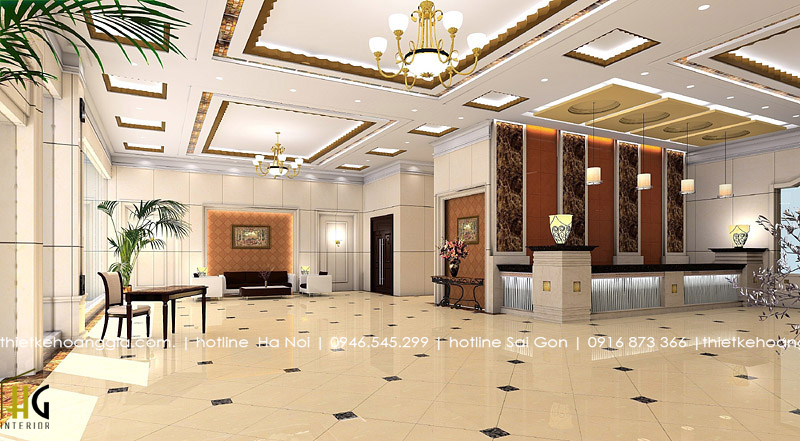
Hotel lobby interior design with 2 main colors are brown and white. Furniture includes reception desk, sofa set, chandelier system designed in a classical direction.
Interior design image of hotel lobby
Interior design of Ms. Thanh's hotel room
Designing bedroom furniture 1
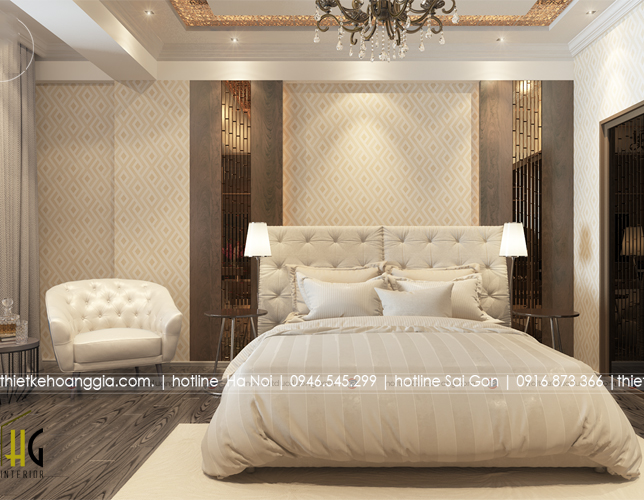
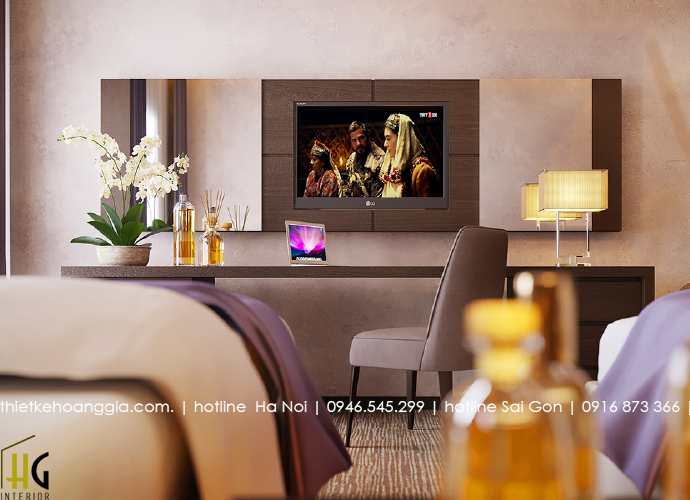
Interior design of hotel bedrooms with basic furniture such as beds, tap headboards, TV cabinets, dressing tables, single chairs and drinking tables.
Use neutral tones of white and deep brown to create a luxurious and comfortable bedroom space.
Image of bedroom interior design 1


Designing bedroom furniture 2
Rooms with limited width but depth are designed with 2 single beds. This bedroom will be suitable for families of 3 or 4 people, or couples traveling together.
Image of bedroom interior design template 2

Designing bedroom furniture 3
This bedroom has a small area so that the space for architects to use is a set of wall-mounted closets, a simple and firm design bed. But if so, space is boring, isn't it? And the attractive feature of the room is the headboard wall using luxurious leather-covered wood and the surrounding wood with glowing details.
Image of bedroom interior design template 3

Interior design of Ms. Thanh's hotel restaurant
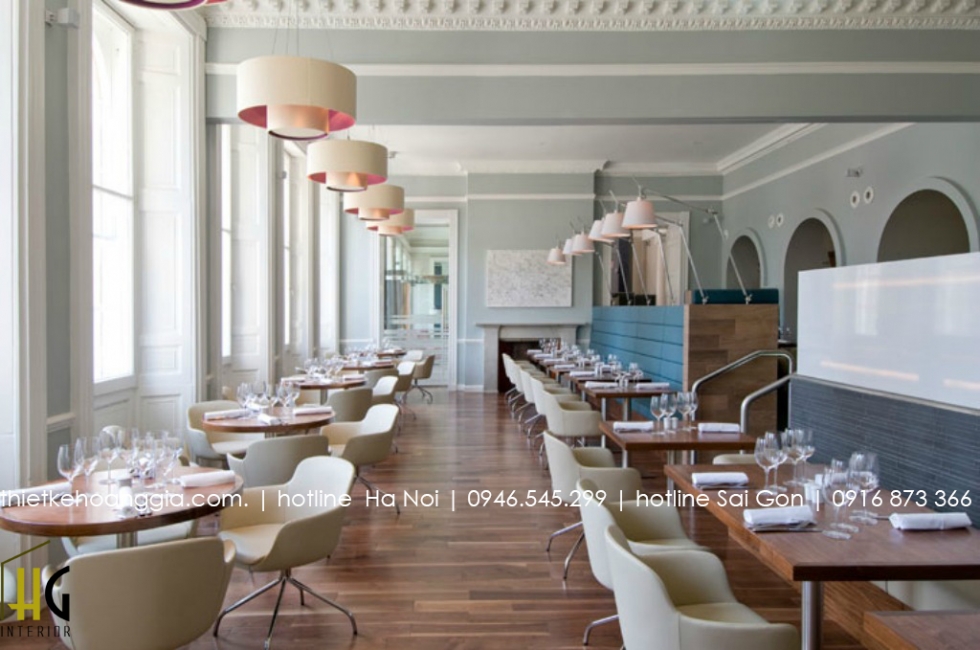
Interior design of the restaurant uses modern round and square dining table system designed with MDF wood.
Interior design image of hotel restaurant
The whole project of designing and constructing the interior of Ms. Thuy's hotel has been clearly shown in the above article. If you want to find a reputable interior design contractor, Hoang Gia will never be your wrong choice.
>> See more: Interior design neoclassical hotel in Hanoi
Factory
Architect team
Construction