


Interior design of The Garden Hill for Ms. Hanh
Apartment Interior Design The Garden Hill Ms. Hanh uses warm tones that bring elegance but is extremely cozy for space.
Introduction
Service Introduction
Information of interior design project of The Garden Hill Ms. Hanh
Investor: Ms. Hanh
Address: The Garden Hill Apartment, 99 Tran Binh, My Dinh, Hanoi
Area: 50m2
Category of Design: Living room, kitchen, master bedroom and baby bedroom
Hoang Gia interior decoration and advertising joint stock company
Year: 2018
Interior design Living room apartment The Garden Hill Ms Hanh
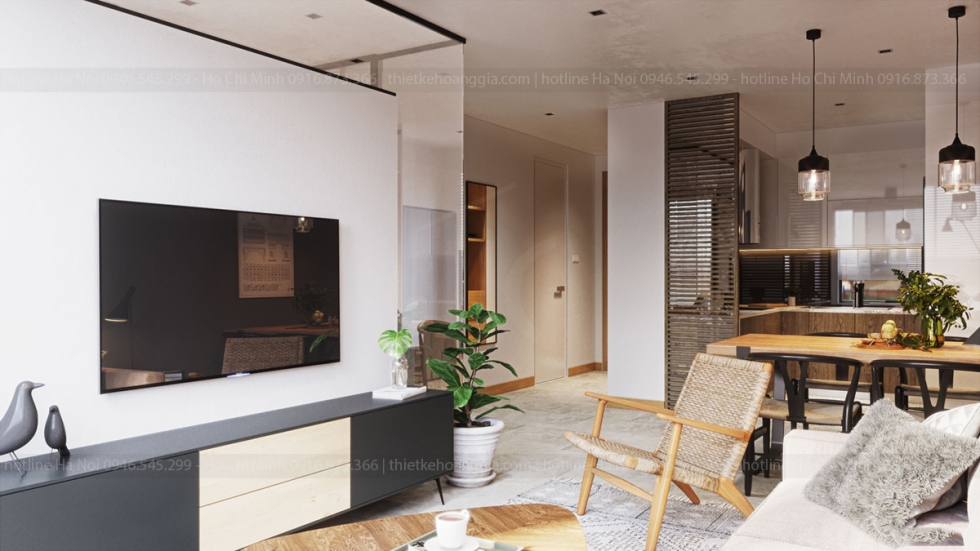
Step into the living room, the first feeling you feel is that the warmth is made from the choice of bass tones. The colour tones and wood colours are composed of scientific and delicate colors that create a luxurious living space. The soft, brightly-lit sofa is striking and striking in a classy space background. Small tea table with natural wood design on the carpet of light house.

The living room space is closer to natural with the decoration of green trees along with natural light from the large window system with white lining curtains.

The impressive designer shelves with striking black-and-white tones, are perfect in the overall living room space. The rear wall of the television is used a white paneling with a colour opposition to the TV cabinet creating a distinct attraction for the living room.
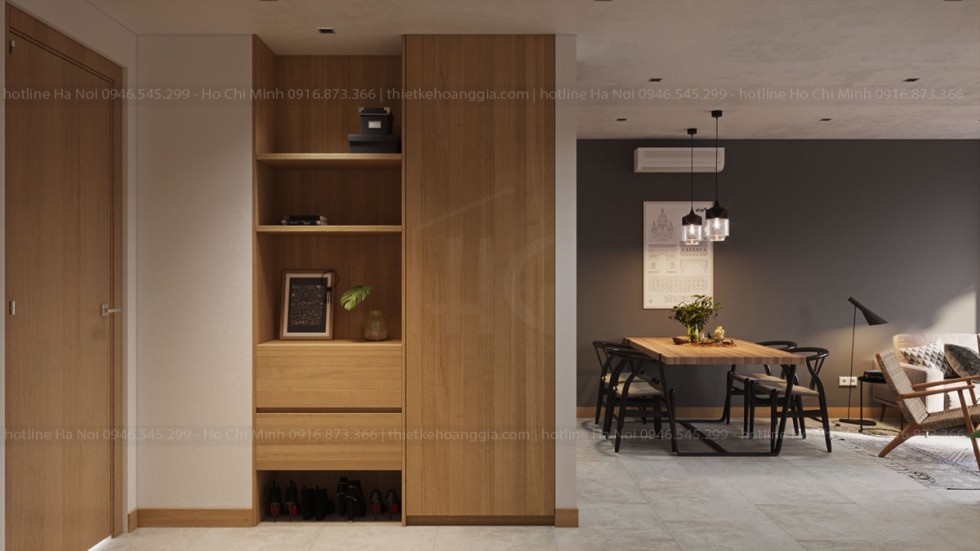
The built-in shoe cabinet with MDF wood is located next to the first door to the owner for the map when returning home.
Interior Design Kitchen apartment The Garden Hill Ms Hanh
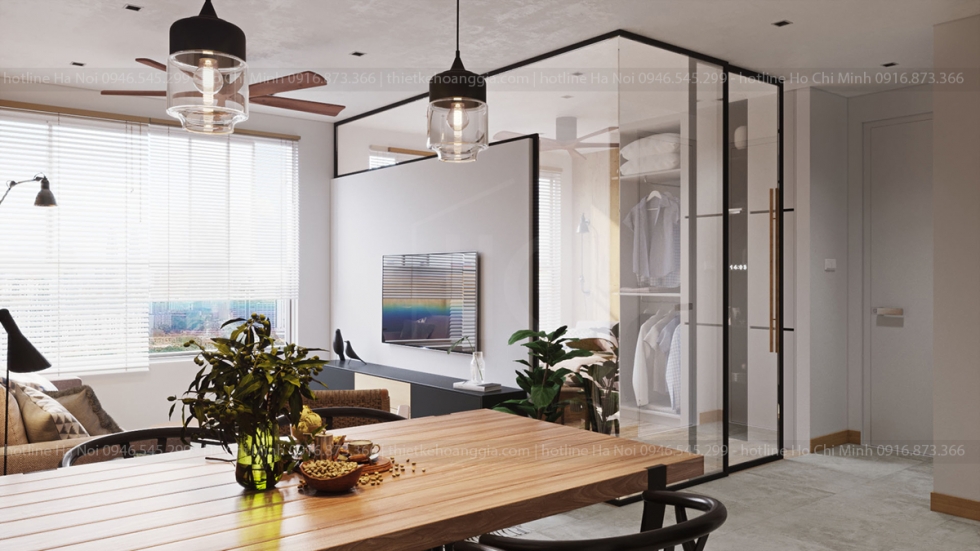
The interior design of the living room and kitchen is interconnected. For apartments with space restrictions, the layout of the connected space will help to optimize the area, creating ventilation for space. This apartment interior design solution has been thoroughly applied in the design of this condominium.
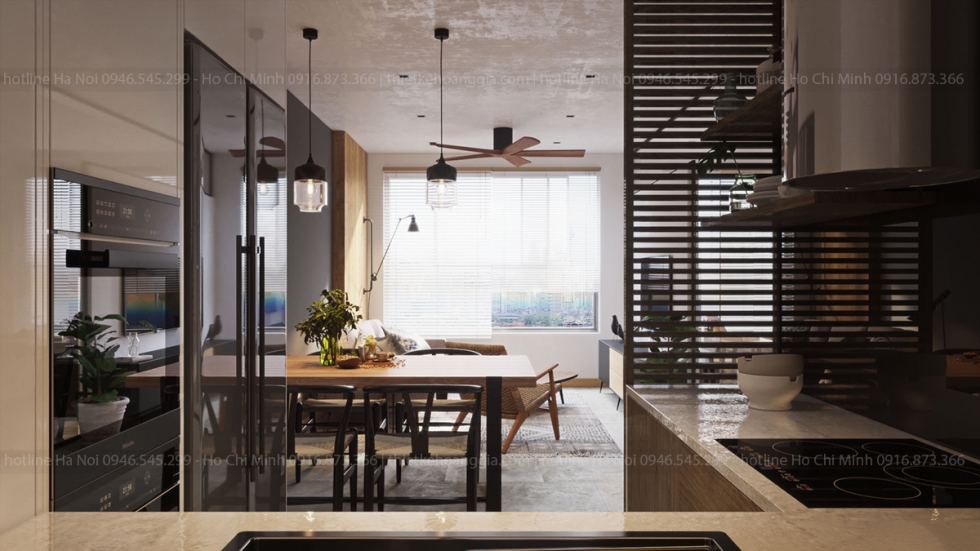
Modern and comfortable L-shaped kitchen design. Kitchen cabinet set on the ceiling design increases the reserved space furniture. The bottom kitchen cabinet is selected natural wood material with impressive wood striated to show the sophisticated architect.
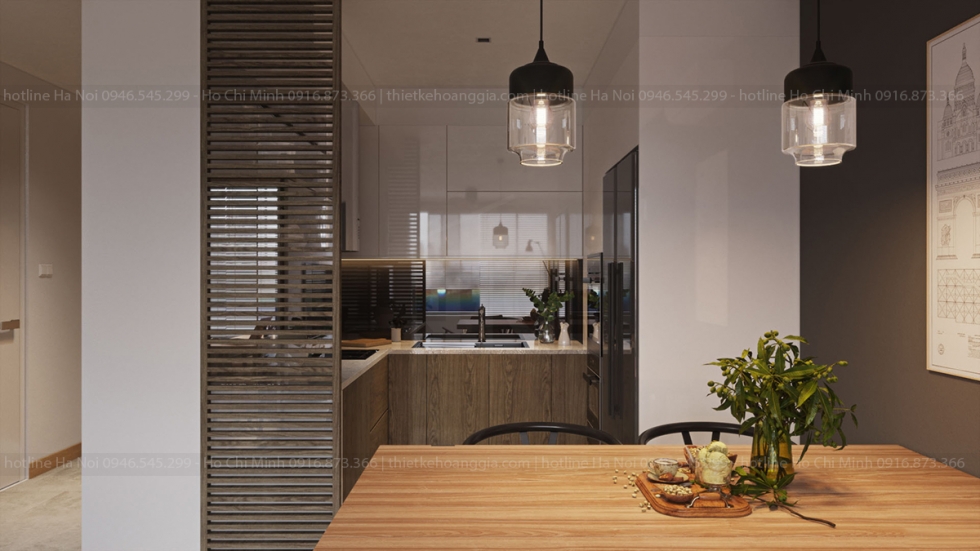
A 4-person dining table for small family modern design with impressive tones. The dining table using natural wood has a wood-framed combination of iron to ensure certainty.

Bedroom interior Design Master Apartment The Garden Hill Ms. Hanh
The master bedroom is warm and relaxing. The mainstream brown tones give the owner a good and comfortable sleep. The soft bed as the center of the room, next to the white table, the seat covers the feather-down mattress.
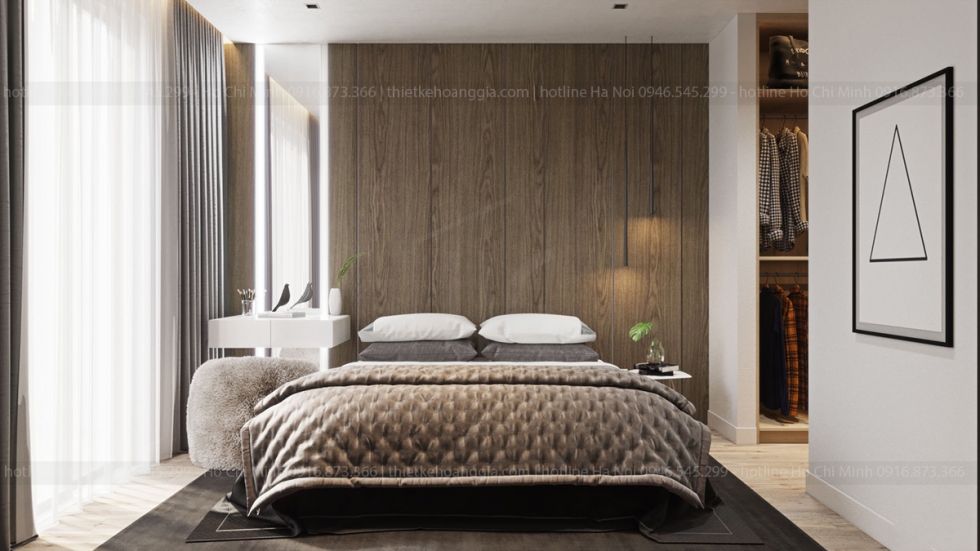
Design dressing room is separate from the large cabinet, the wall design.

Interior design bedroom Apartment The Garden Hill Ms. Hanh
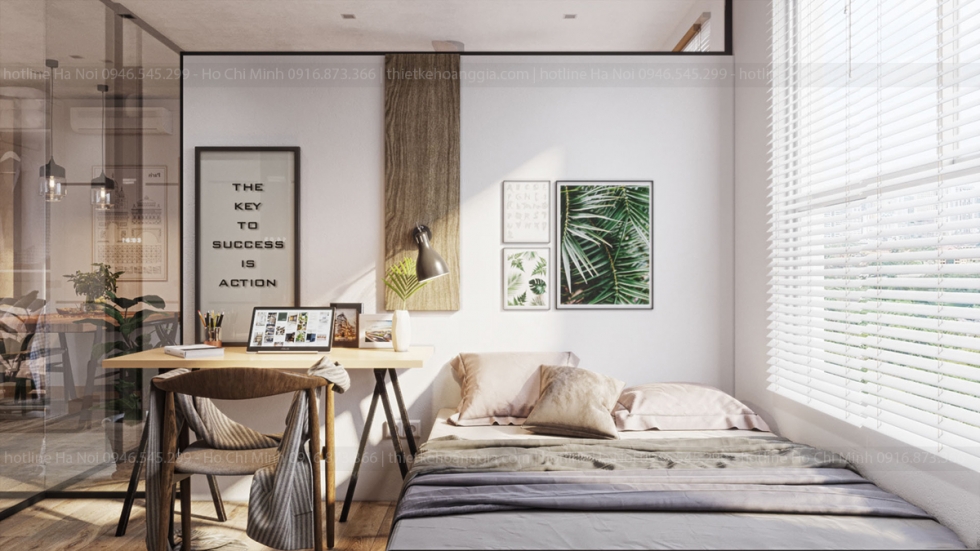
The interior design of the modern baby bedroom with the use of the layer of the white tempered glass wall helps to delete the cypress space due to the relatively small room area. The interior system used in the room includes a bedroom, a desk and a wardrobe.


Bathroom design

See more:
Interior design of Apartment – 2 bedroom Mr.Hoa at An Binh City Apartment
Factory
Architect team
Construction