


Quang Ninh buffet restaurant design
Mr. Duong Quang Ninh's buffet restaurant design is luxuriously luxurious and convenient for staff and customers' activities.
Introduction
Service Introduction
Details of the Quang Ninh buffet restaurant design project
Investor: Mr. Duong
Address: Cam Pha, Quang Ninh
Form: Restaurant buffe
Style: Modern buffet restaurant design
Design ground: Set a 150-seat restaurant
Hoang Gia Interior Decoration and Advertising Joint Stock Company
Year: 2018
The buffet restaurant is quite large with a scale of up to 150 seats, the architects decided to design this buffet restaurant in a modern style with the arrangement of clear spaces such as the self-catering area. select and free eating area, internal dining area is both convenient for Mr. Duong's management activities and helps customers easily select the sitting area.
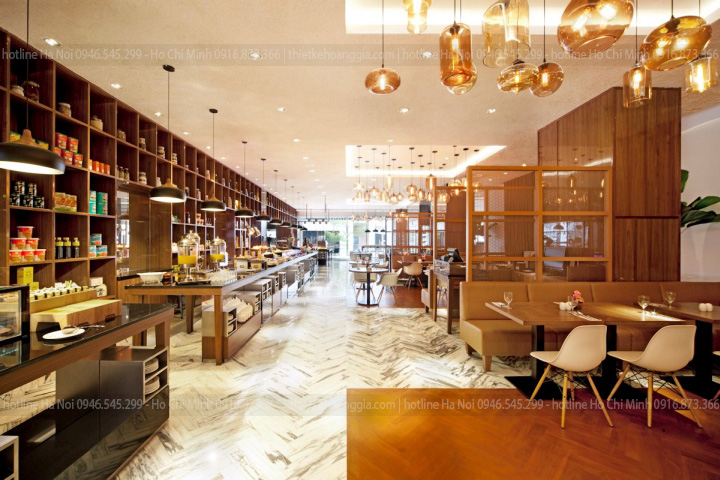
For food restaurants, the white or yellow tone is the smart choice. Because these colors, according to research from scientists, they can stimulate eating in customers. So when designing the restaurant interior for Mr. Duong, we chose yellow and white as the main color.
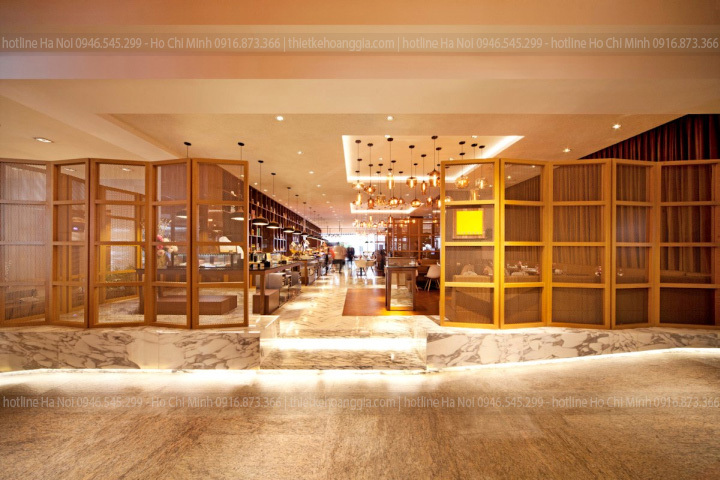
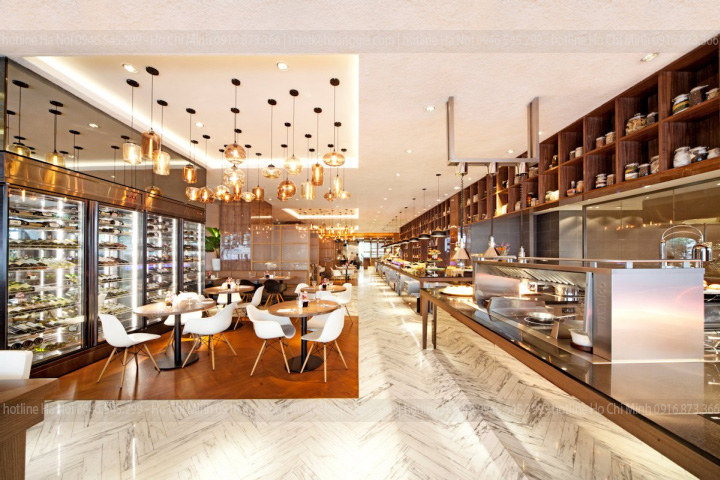
Interior design buffet restaurant with a large space, so we use a row of buffet tables with lengths extending the entire length of the restaurant. Each area with individual buffet foods makes it easy for customers to choose products as well as help the restaurant's food management activities be convenient.
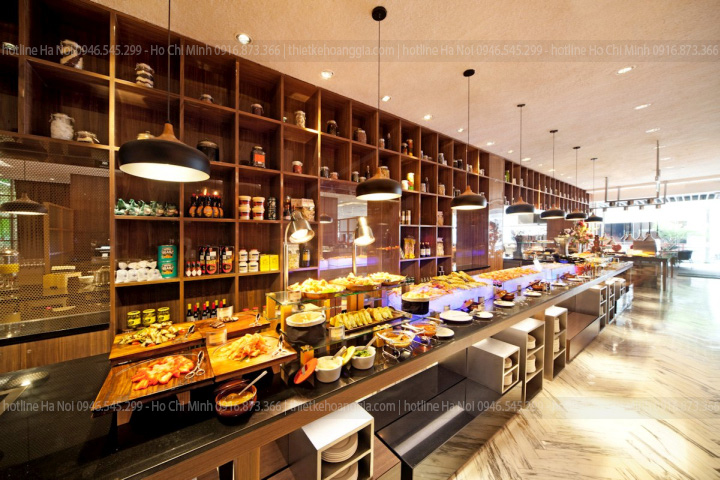
The area behind the buffet table is a cupboard designed with many small compartments for the seasoning of dry foods for the purpose of classifying raw and dry foods as well as leaving space free and wasted.

All buffet tables and dry food display cabinets are designed with mdf wood that is carefully treated to ensure a long service life. Using this material, we have taken into account economic factors that help investors save significant amounts of money.
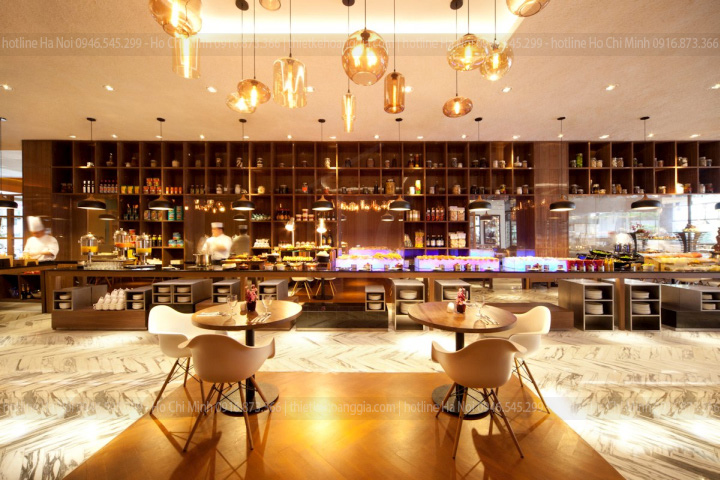
Opposite to the buffet area is the dining table area for other diners. Use yellow laminate flooring to make a natural distinction between areas.
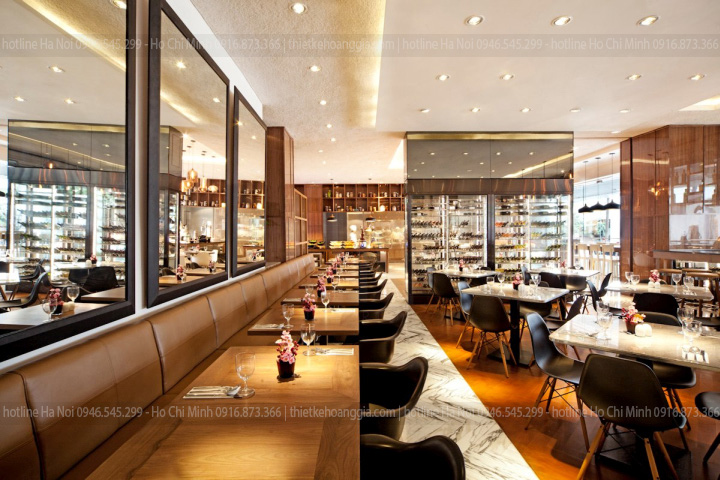
The dining area is divided into small areas with round tables and sofa tables. In the middle of the area, the use of glass-framed wooden walls creates comfort when dining for customers.
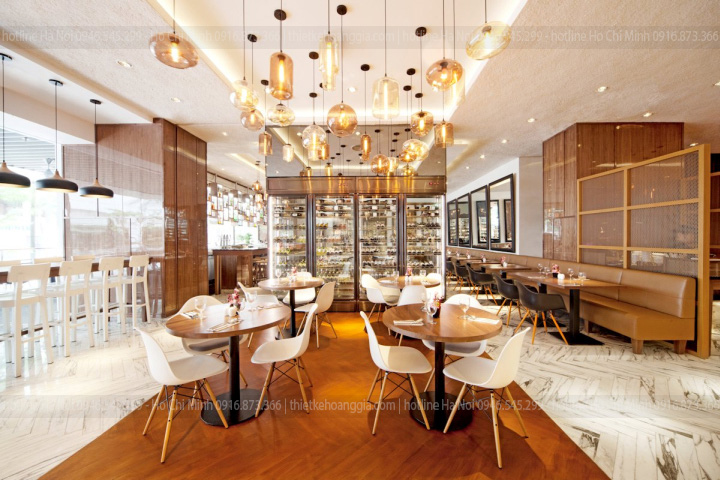
The light is also used to design modern lighting with a yellow light to increase the palate for customers.

The internal dining room of the modern buffet restaurant is designed in a completely different way with a wide selection of dining area tables with various designs, from separate seating for guests to full party spaces.
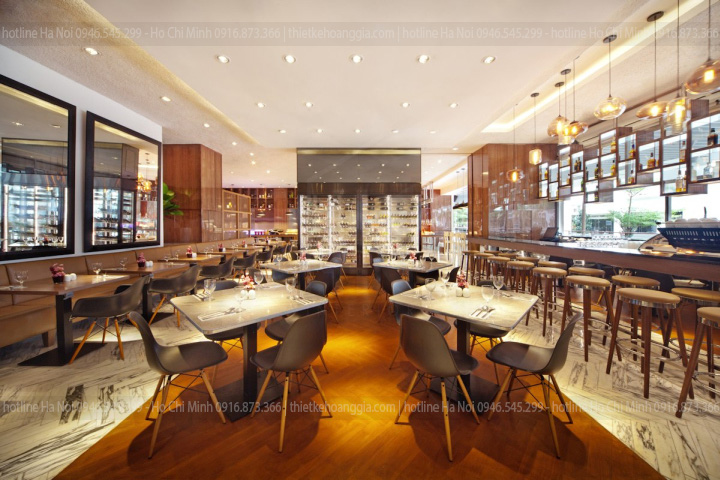
Throughout the buffet restaurant using classic dining chairs designed by Hoang Gia architects ensure the quality of the product as well as the unique personality of the hotel.
>>> See more:
Designing a small restaurant, Mr. Vinh Ho Chi Minh
Factory
Architect team
Construction