


200m2 Villa Design Mr Tuan - Thanh Hoa
200m2 design villa with the impressive, luxurious and noble neoclassical style.
Introduction
Service Introduction
200M2 VILLA DESIGN – MR TUAN – THANH HOA
200m2 Villa Design Anh Tuan - Thanh Hoa
- Investor: Mr Tuan
- Address: Trung Son, Thanh Hoa
- Area: 200m2
- Style: 200m2 neoclassical villa design
- Unit: Hoang Gia Interior Decoration and Advertising Joint Stock Company
- Year: 2018
MAIN FEATURES OF THE PROJECT
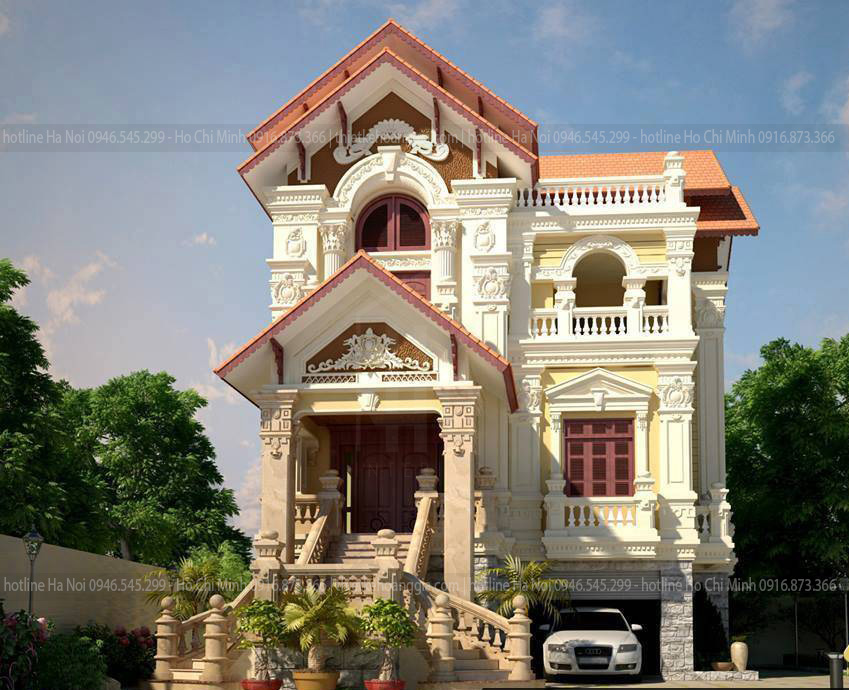
The villa design impresses the viewer with the colors used for the building. Wall paint using white tones combined with yellow to create a luxurious villa for homeowners with high-class lifestyle
LIVING ROOM INTERIOR DESIGN
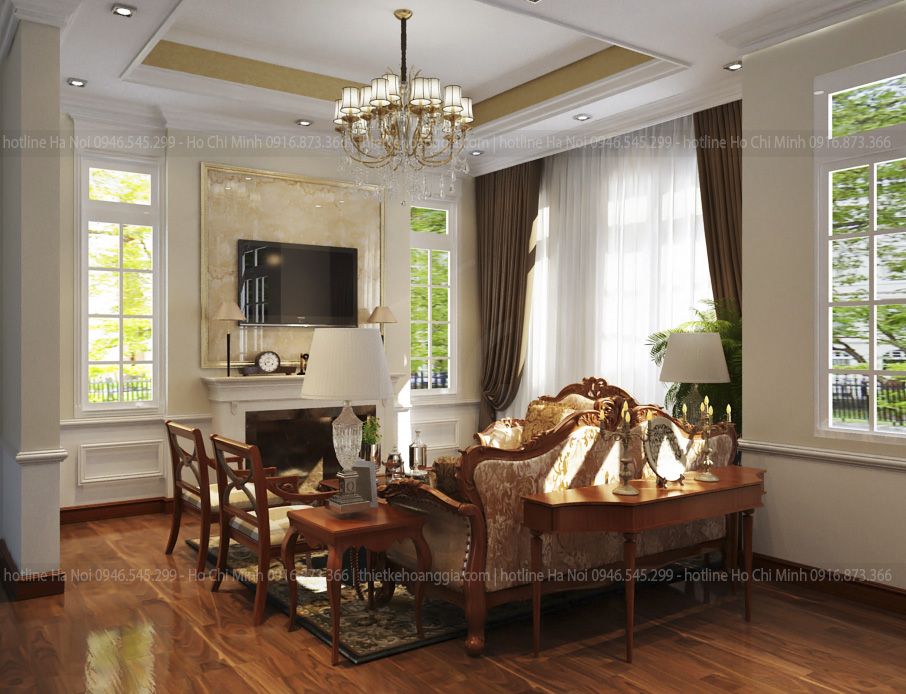
Step into the living room you will be impressed immediately by a luxurious, elegant space. Living room furniture set is sophisticatedly designed, using many soft carvings, but it feels solid and peaceful

Wooden floors and furniture are warm brown, close. The natural light from the window system and the light of the decorative ceiling light contribute to the extravagant beauty of the space. The yellow TV wall is the highlight that is hard to ignore.
KITCHEN INTERIOR DESIGN
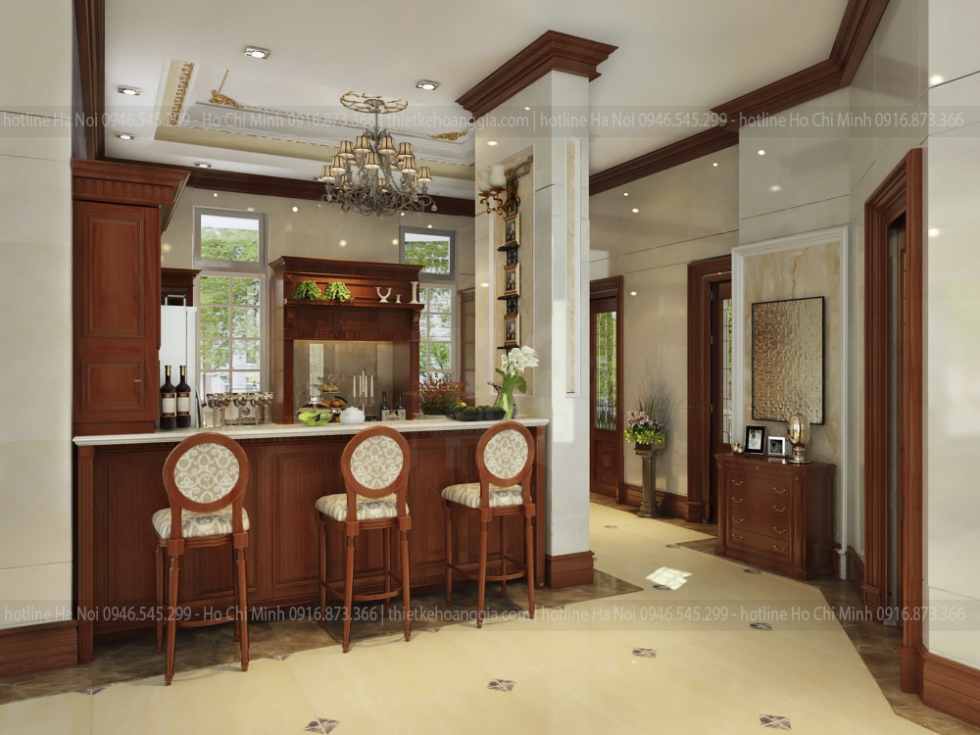
The kitchen still uses wood tones as the main theme to bring a most beautiful, most aesthetic overall design of 200m2 villa. The kitchen has a reasonable scientific layout with the division of many different spaces to serve the needs of the family's furniture. System kitchen cabinets are used warm wood tones, close to the Vietnamese

The bar has a mable stone surface that is bright, modern, clean but still luxurious for the space. The back seat is designed simply with a soft wedge to help the owner be most comfortable.

INTERIOR DESIGN OF THE DINING ROOM
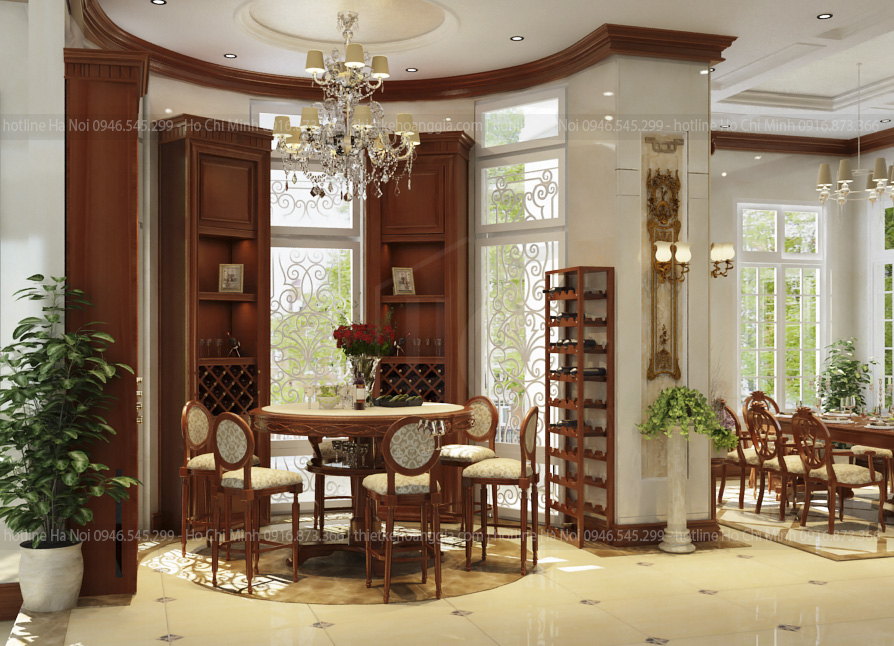
The dining room uses a 6-person round table with firm and impressive wooden legs. Using the circular dining table, the architects wishes for each family meal is the times when the family is happy together.
The space around the architects taking advantage of the architecture using high wine display cabinets creates an impressive overall that cannot be boring.

MASTER BEDROOM INTERIOR DESIGN
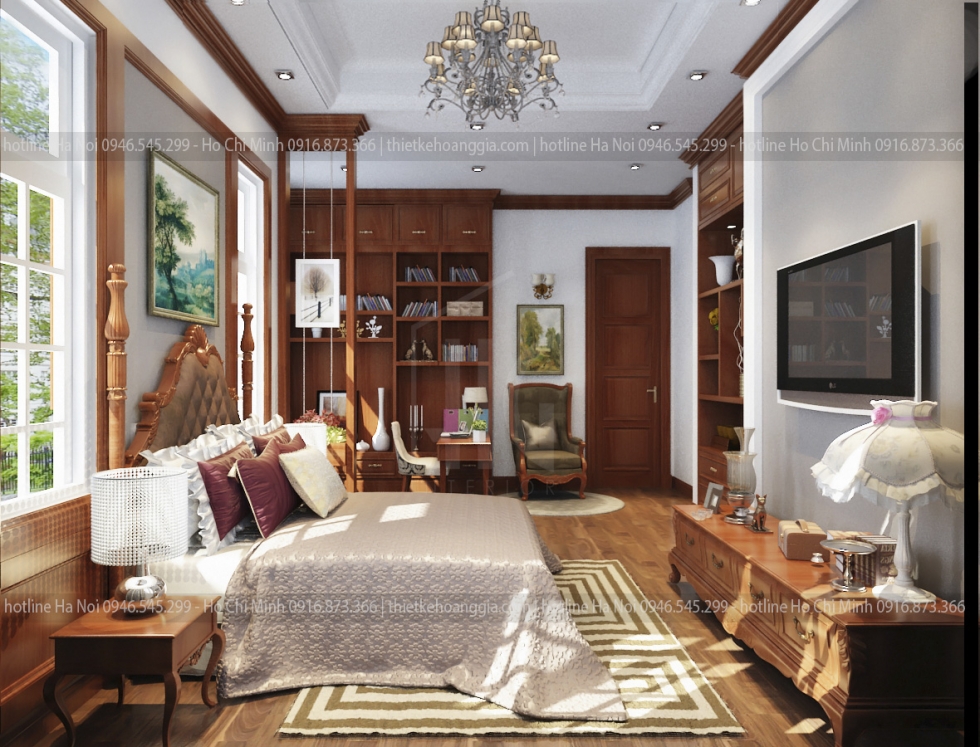
Following the overall initial design, the 200m2 villa design of the living room still uses white and wood tones as the mainstream. The warm wooden color space, full of natural light helps the owner to have a proper rest period after a long hard working day
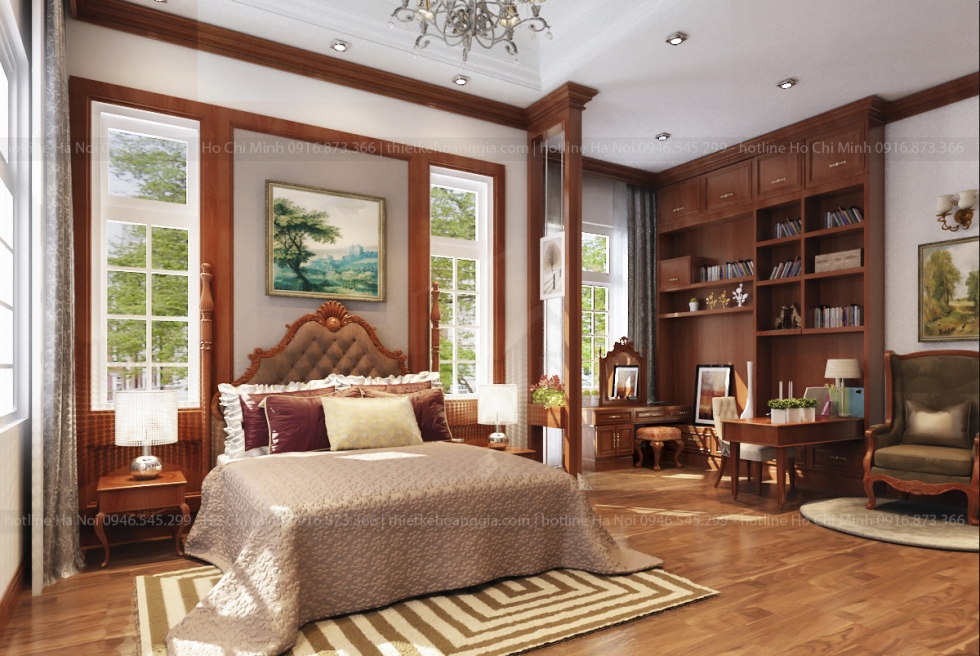
Natural wood bed meticulously designed every small detail, soft mattress gives homeowners the most comfortable sleep. Sophisticated designed television shelf. Large bookcase with high ceiling design, coffee tables and chairs are extremely reasonable layout to create an impressive overall bedroom.
CHILDREN’S BEDROOM DESIGN
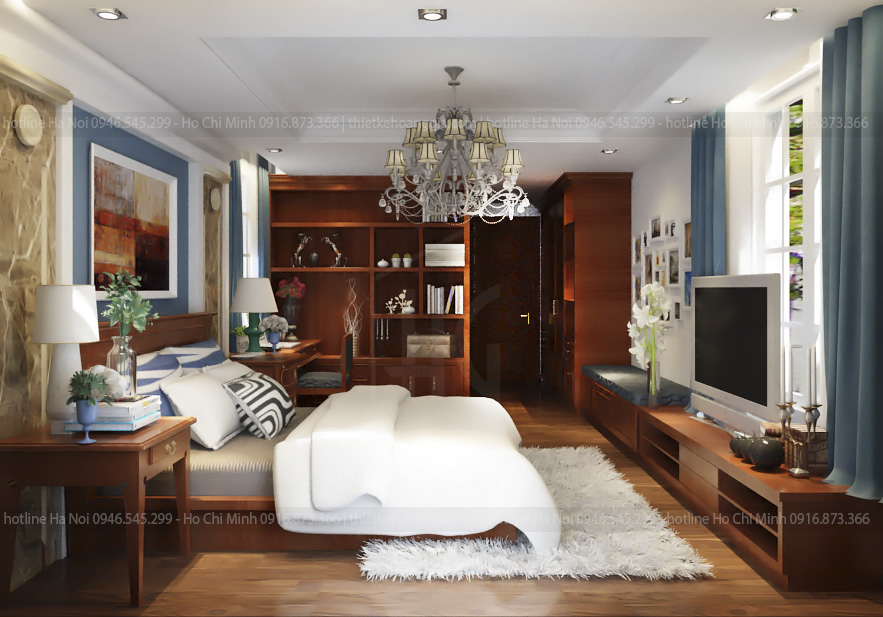
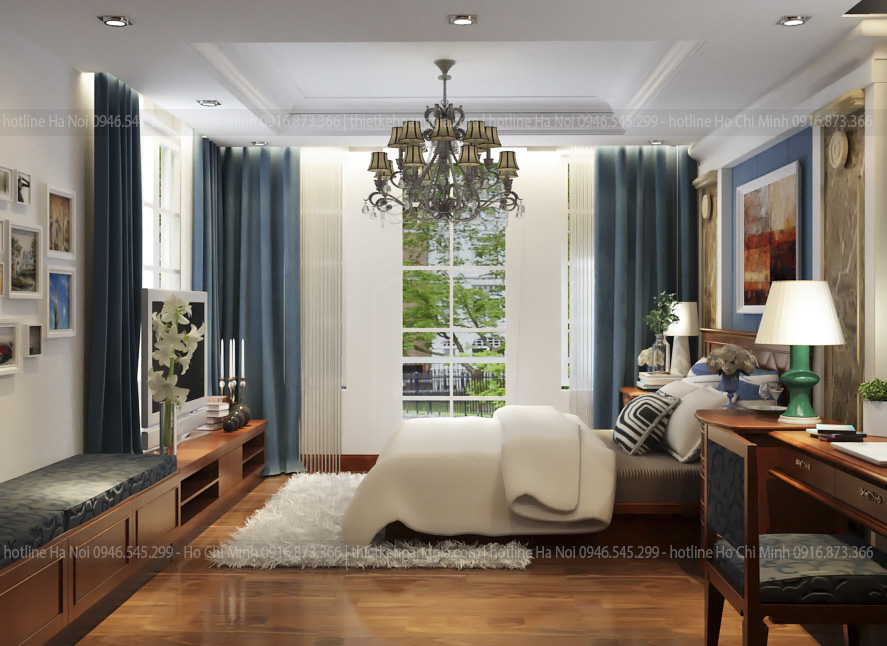
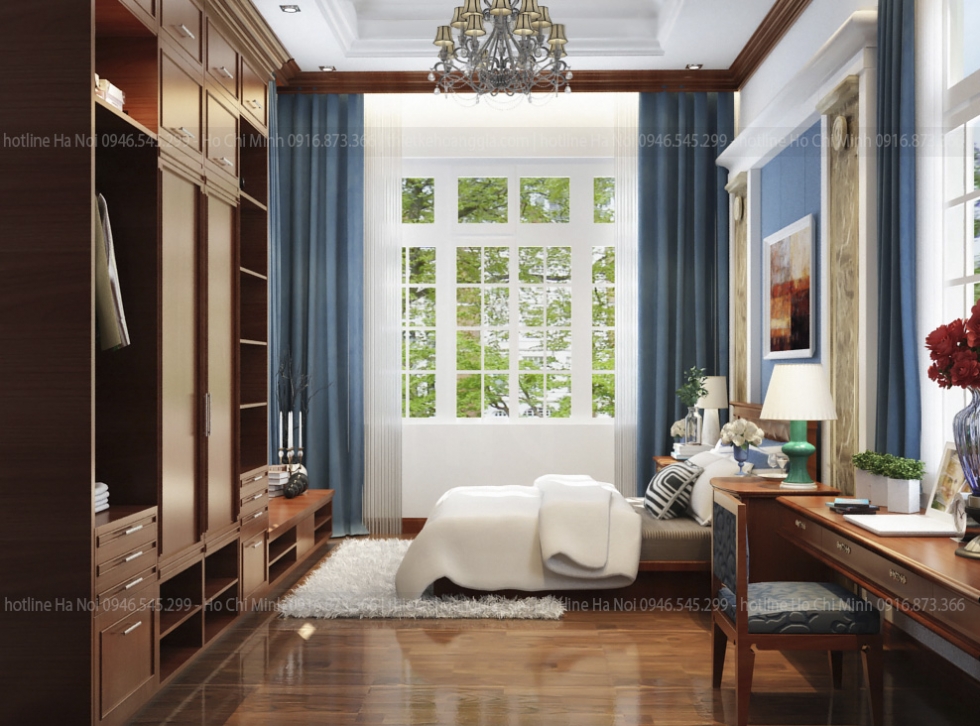
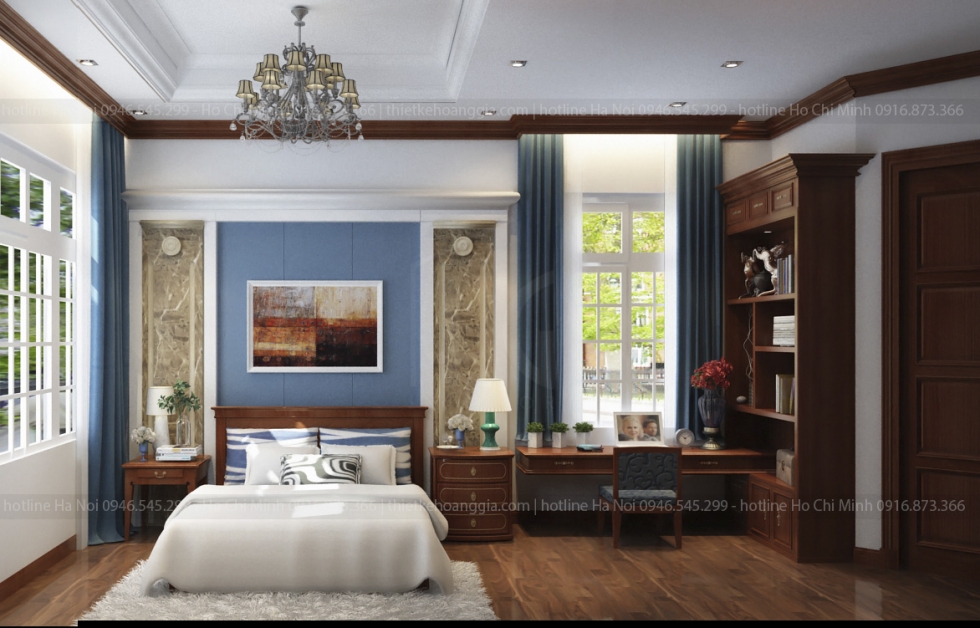
Children’s bedroom Design with a more modern and youthful color. Besides wood tones, the architects have used green tones to increase vividness for the space.
Natural wooden bed bringing a sense of certainty, durability. Desk and bookcases stand out and take up a lot of space, eliminating a lot of dead space. The wardrobe opposite the bed has many drawers.
INTERIOR DESIGN FOR WORKING ROOM
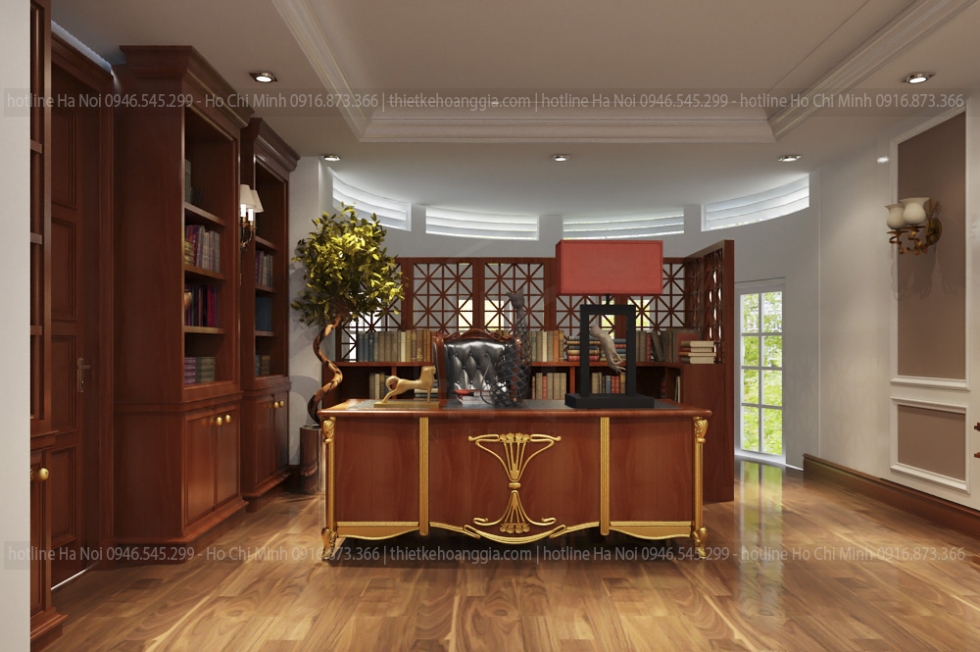
The design of Tuan's working room is extremely impressive and luxurious. Use an impressive design desk with gilded angular details to create a luxurious authority. Wrapped around the desk is an impressive bookcase system.
.jpg)
Above is the whole design of a 200m2 villa for Mr. Tuan in Thanh Hoa. Please contact us immediately when you need villa design and construction unit
See more: Interior Design Villa New Classical Ms. Thuy - Long Bien
Factory
Architect team
Construction