


INTERIOR VILLA DESIGN – MS THANH – DAI KIM URBAN AREA
The 1-storey interior design project of the villa for Ms. Thanh was completed in 2018
Introduction
Service Introduction
REAL INTERIOR DESIGN - MS THANH - ĐAI KIM URBAN AREA
- Project: Villa interior design of Ms. Thanh
- Investor: Ms. Thanh
- Address: Dai Kim Urban Area
- Area: 60m2
- Design category: Living room, kitchen, 2 bedrooms.
- Style: Modern style
- Unit: Hoang Gia Interior Decoration and Advertising Joint Stock Company
- Year: 2018
MAIN FEATURES OF THE PROJECT
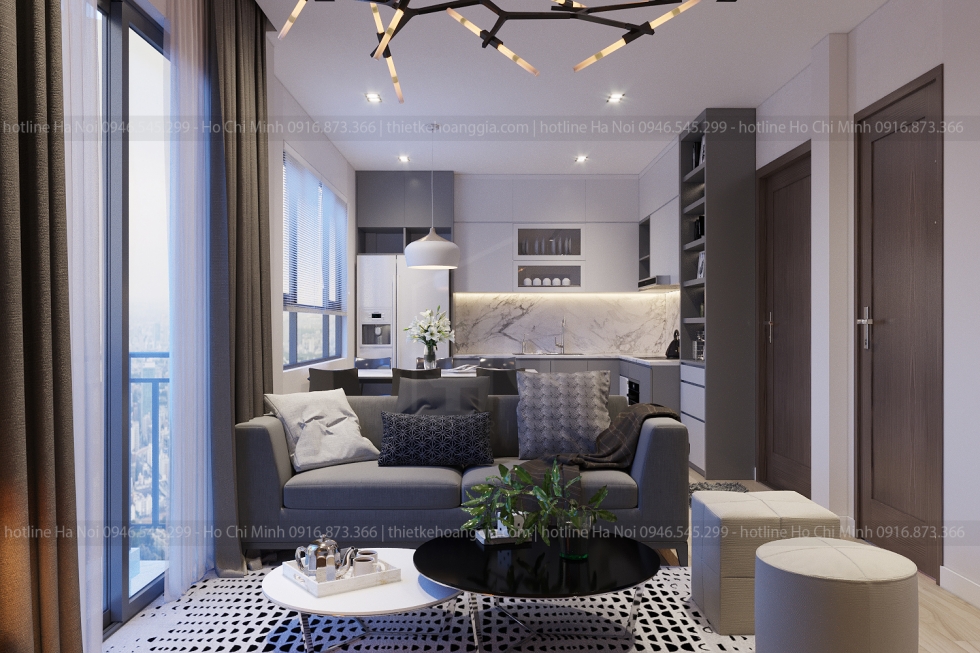
The living room is selected white and brown tones to create a luxurious and elegant space. With a relatively limited area, the architects use only a set of long sofas and individual stools.
The sofa set is modernly and simply designed with the gray tones creating an extremely trendy and classy space. The coffee table was again selected a pair of distinctly different tones, black and white, highlighting the living room.
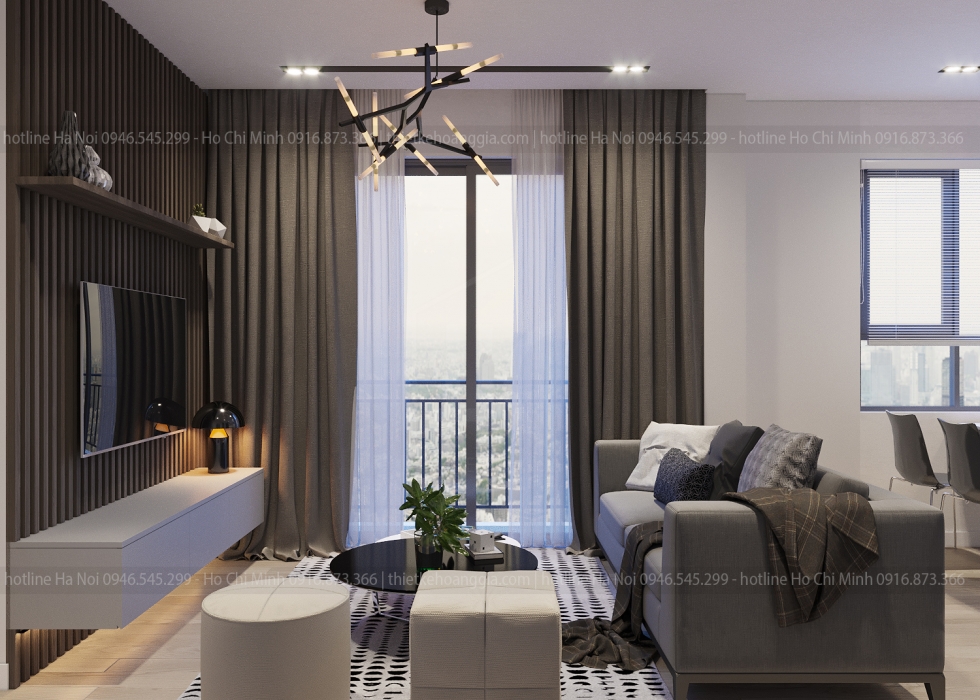
Opposite of the living-room sofa, the architects use a wall-mounted shelf and TV design mounted directly to the wall. White wall shelves are designed to function as both decorative shelves and can help empty spaces under the TV not be boring. The wall behind the television is used brown MDF wood cladding contributing to the elegance of the interior space.
THE DINING ROOM DESIGN
The dining room is located right behind the connected living room with no clear distinction of space. This is the modern space layout that is very popular whether it is a large area or a small area.
These layouts not only help to expand the space but also help the family's activities to have more connections.
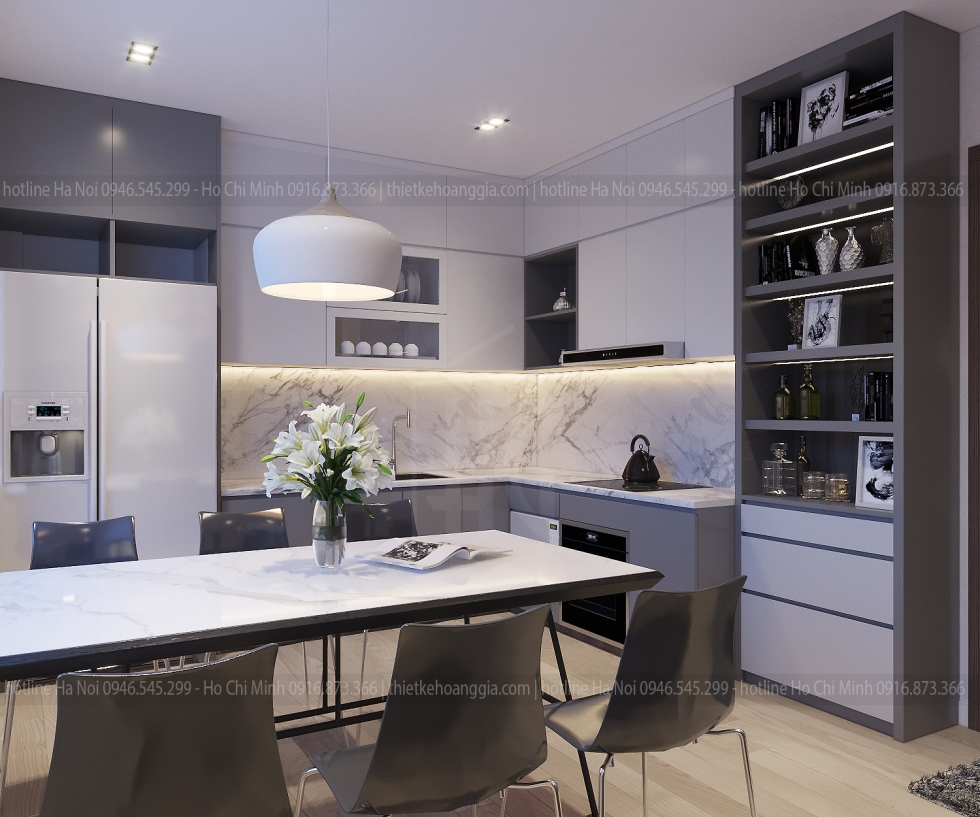
The designed kitchen is as luxurious as the living room. Take the overall interior design of kitchen villas using white and brown tones. The kitchen is designed in an L-shape to create a spacious kitchen space, full of modern functions.
The lower kitchen cabinet uses wooden vein surfaces, the upper kitchen cabinet uses the white winged design to ensure sound ventilation of the kitchen space.
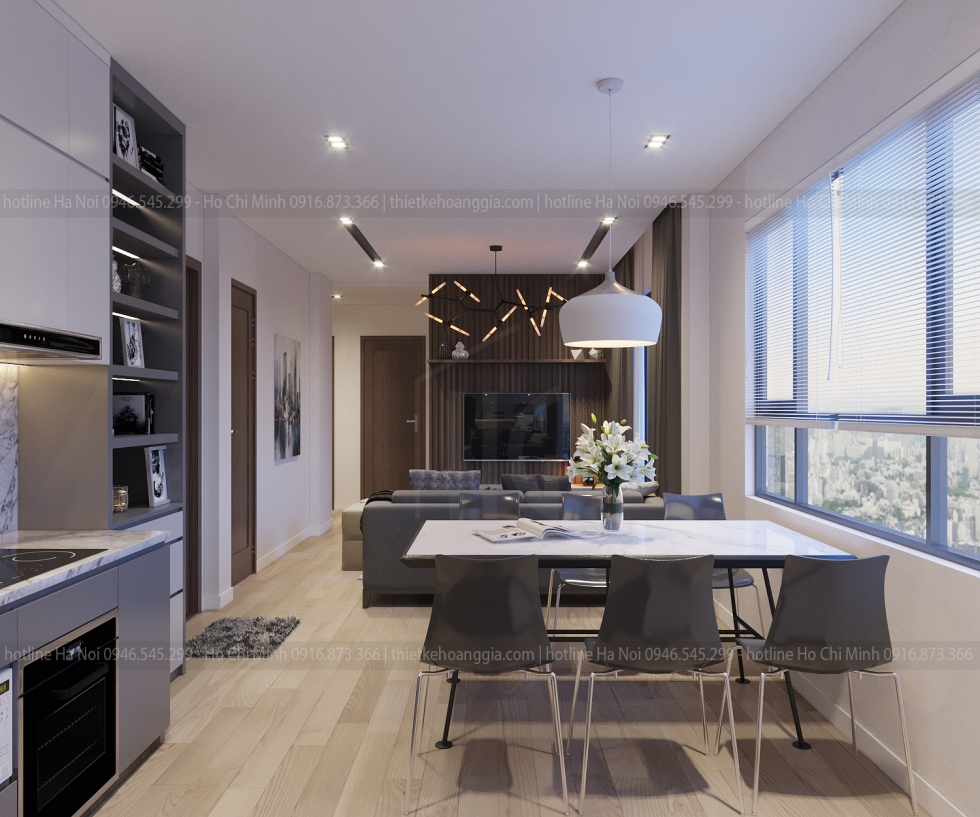
A modern designed 6-person dining table set by a large window helps make every family meal more romantic.
MASTER BEDROOM INTERIOR DESIGN
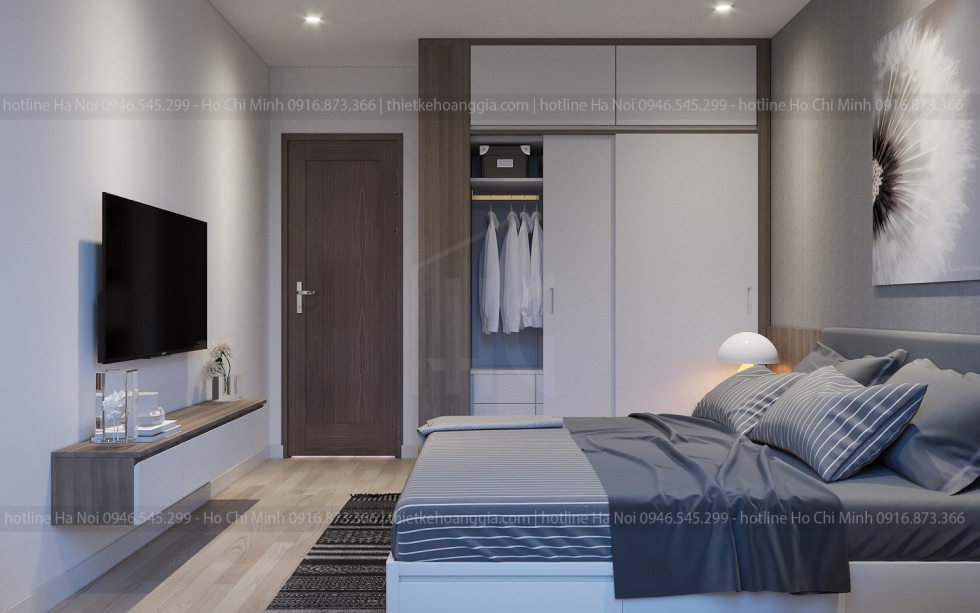
The bedroom furniture of the house is designed in a sophisticated and creative manner with very familiar items. Extremely rational color selection and layout creates pleasant color spaces that create familiar comfort to help homeowners get the most comfortable sleep.
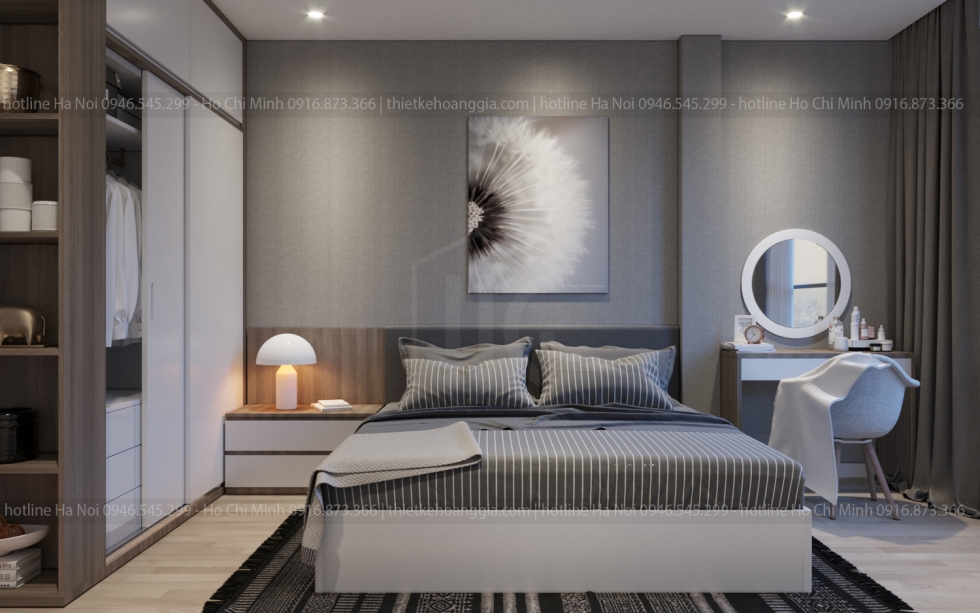
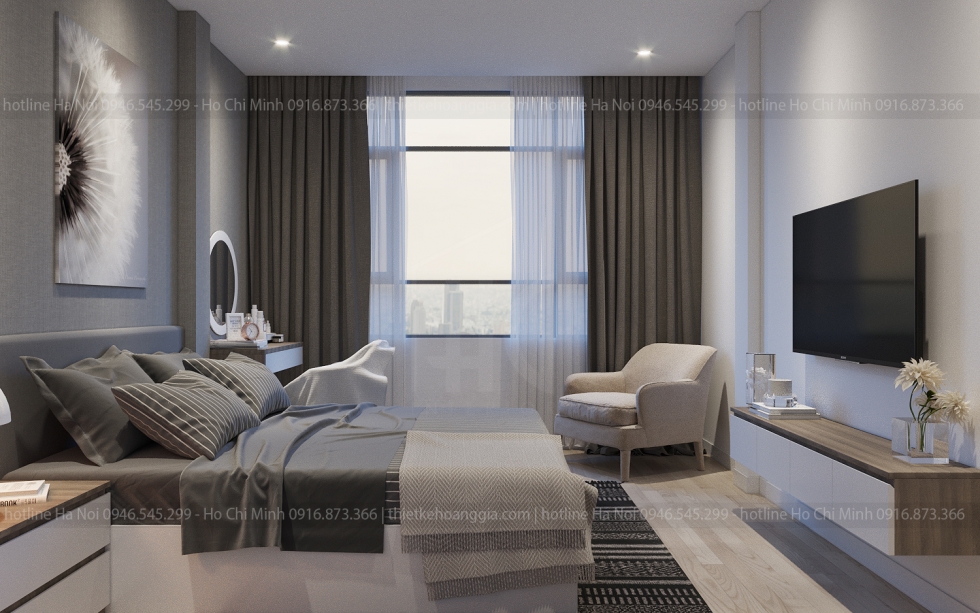
Furniture in the room are selected with a modern, neat and tidy design showing the elegant and clean personality of the owner.
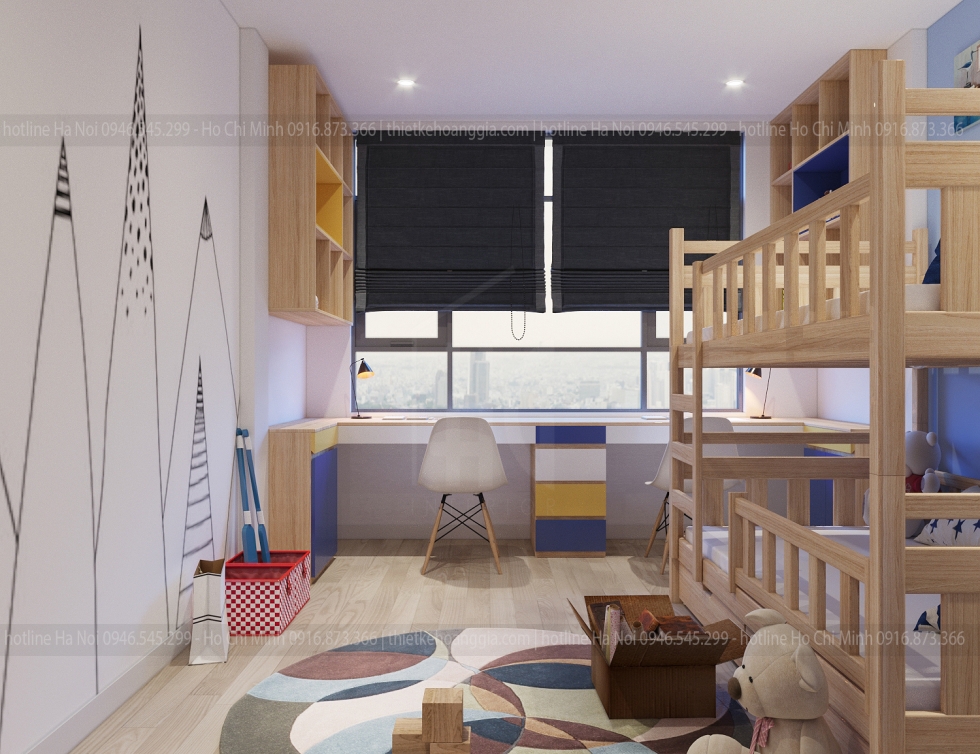
CHILDREN ROOM INTERIOR DESIGN
The son’s room is designed with bright main colors. Interior design is carefully calculated every angle to optimize the living space for children.
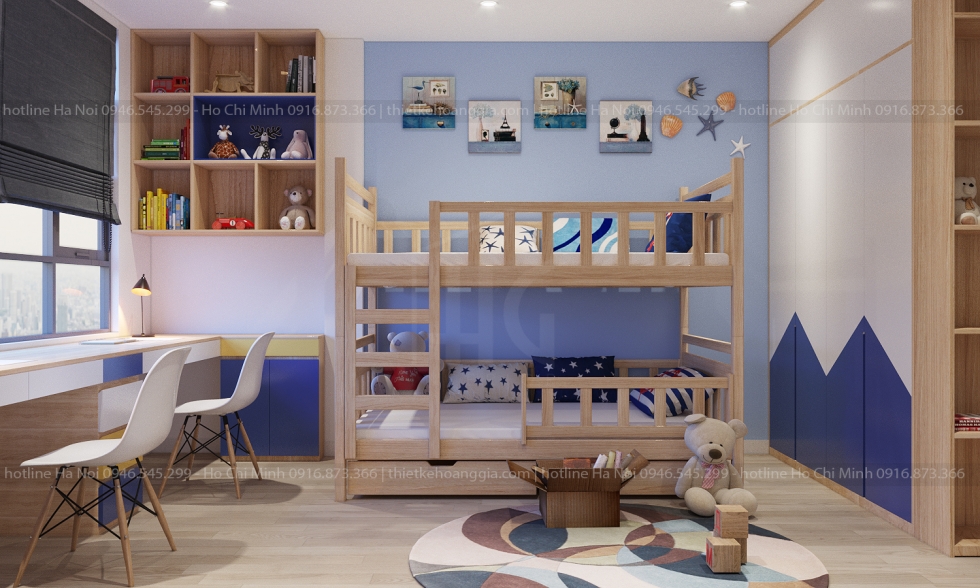
This is the whole interior design of Ms. Thanh's villa in Dai Kim urban area. Also you may be interested in information:
=> Interior design villa for Mr. Dung's house
=> Nice villa interior design ideas!
Factory
Architect team
Construction