


Interior design of impressive beautiful small town houses with modern minimalist style
Townhouses in Hanoi often have many different areas and shapes depending on the characteristics of each house, the plot that the designer offers to create an appropriate living space. Giang's small townhouse interior design project is a typical example for the successful renovation of living space in typical small town houses in Hanoi.
Introduction
Service Introduction
Owning an area of 50m2 in Doi Can Street, Ba Dinh, Hanoi, this is a townhouse suitable for small families. And Mr. Giang desires his townhouse interior design in a minimalist modern style. From this wish of his, the designer has created an elegant and luxurious feeling with gentle, modern tones that make the whole house feel close and natural.
PROJECT DETAILS
- Investor: Mr Giang
- Area: 50m2
- Location: Doi Can, Ba Dinh, Hanoi
- Style: modern minimalist
- Design space: living room, 3 bedrooms and dining room.
- Unit: PenViet
- Year: 2019
MAIN FEATURES OF THE PROJECT
1. Living room interior design
Minimalist modern interior design style brings the purity and condensation of modern interior trends. By using paint colors, furniture has a monochromatic or neutral color scheme, the decorations are simple and focused on the use
.jpg)
Gentle living room interior design
The living room is decorated with sofa, coffee table, decorative cabinet and mat. In small space, the reasonable use of furniture still brings comfort and modernity to the living room. Walls and floor mats are basically geometric shapes with light tones, giving the living room a unique charm.
.jpg)
Gentle living room interior design
Sofa set with simple modern design are furniture to refresh the space of small living room. This type of sofa is definitely designed to bring softness, softness and neat arrangement in the corner of the room to add beauty to the house.
2. Bedroom interior design
.jpg)
Parent’s bedroom furniture
The parent's bedroom has a neat design, using light colors and wood colors as the dominant color for the interior design of the parent's bedroom. Stable double beds from natural wood. Not only beautiful, aesthetic but also durable over time when the designer chooses the type of material that has been carefully treated, resistant to warping, termite.
.jpg)
Bedroom furniture for parents
In the room, the closet is designed in the wall to create a neat and tidy room for parents' bedrooms. Part of the cabinet is designed into storage boxes, giving users more options in storing and displaying their furniture. The highlight of the parents bedroom design also comes from the wall at the headboard, the color of wood and the paintings hung in accordance with the layout, making the room more modern, close but also more natural.
(1).jpg)
The daughter’s bedroom interior design
The bedroom for the daughter is designed with an overall layout of gray and white. Wardrobe design with bookshelves is also designed in the wall with modern design lines that make this bedroom more elegant, elegant and quiet.
>>> See more: Interior design of living – Mr Hiep - Hanoi
.jpg)
Study corner in the bedroom
A beautiful, attractive and eye-catching learning corner is an important space for children to enjoy and explore their lessons. The design lines are smoothened at the edges, bringing safety to children. Sturdy wooden seats are also covered with soft felt. The height and width of the desk set is calculated in accordance with the age according to common standards.
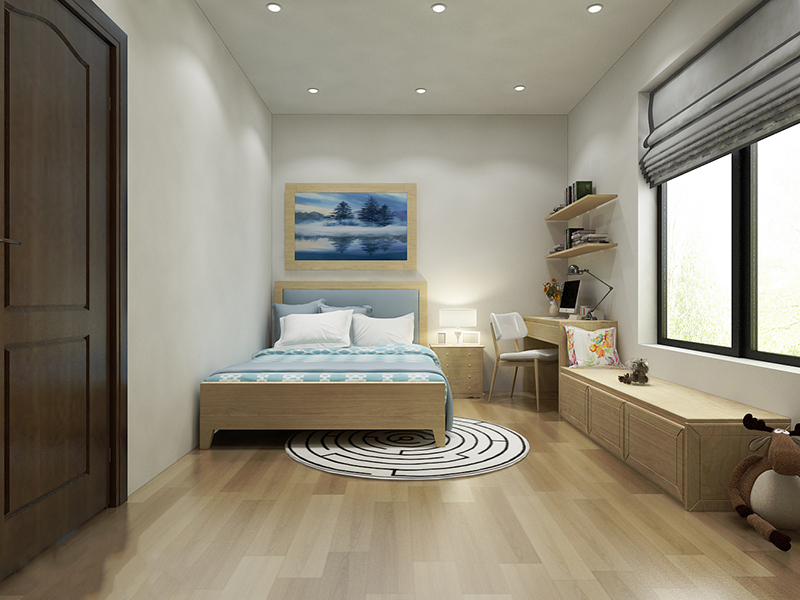
Son’s bedroom design
Bedroom for boys is equally modern. Still wooden furniture and gray white color is the main design. The space is small, but with a reasonable layout still brings the beauty of modernity and comfort with harmonious light.

Son’s bedroom design
For this bedroom design, the designer used natural wood materials to make furniture, namely Russian oak - a type of wood that is durable, luxurious and very aesthetically pleasing. From the wardrobe, desks, bookshelves, or benches designed as a closet are made from this type of wood.
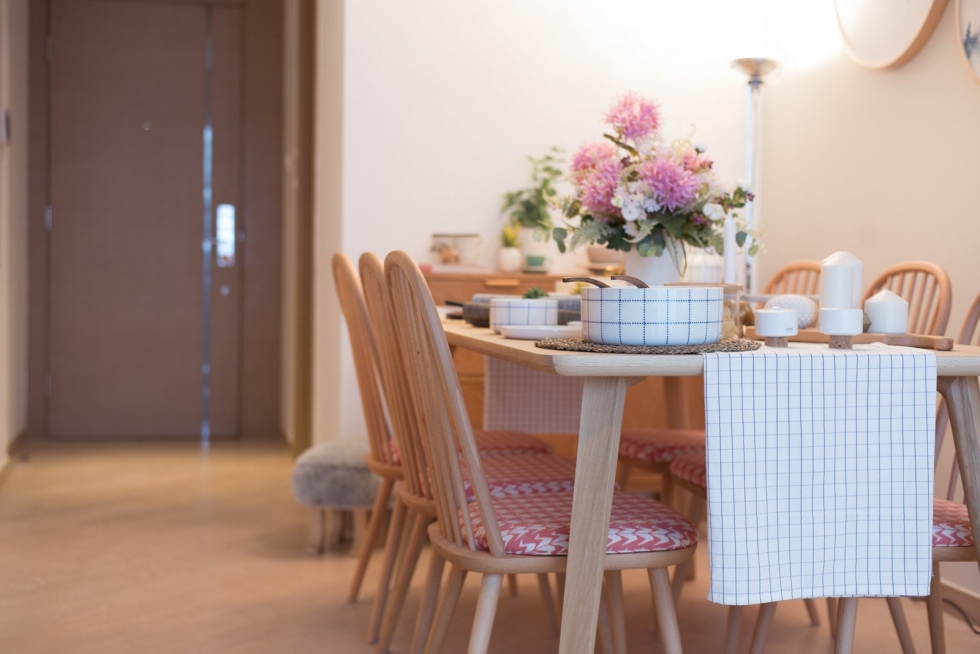
This is the design image of the dining area, a unique design when using gentle colors to create a sense of simplicity, a comfort, completeness and neatness in a small space.
Although the townhouse has only an area of 50m2, but through the ingenious tectonic of the architecture, the house is completed with an interior design style, though simple but very beautiful and modern. Not only the common living space, but even the private spaces such as individual bedrooms are focused on interior design to optimize the area of use and investment costs for Mr. Giang's family.
The modern minimalist interior design style is a reasonable choice for Mr. Giang's small town house interior design and hopefully it could be a new trend in the future of interior design style.
See more: Design of a modern 3-storey townhouse - Mr. Tan
Factory
Architect team
Construction