


Living room interior design - Mr Hiep - Hanoi
A modern and super cozy townhouse for young couple with young children is Mr. Hiep's desire who is the owner of the townhouse in Trung Van, Nam Tu Liem, Hanoi. Interior design of his 3-storey townhouse is not only beautiful from the outside, but the interior is also modern and very comfortable. The architects have designed tube house interior including 3 floors, 1 attic with an area of 70m2 is adorned with creative patterns with delicate design lines, the space is designed with green trees to help the house become more attractive and airy.
Introduction
Service Introduction
PROJECT INFORMATION
- Investor: Anh Hiep
- Address: Trung Van, Nam Tu Liem, Hanoi
- Area: 70m2
- Design space: Living room, dining area and outdoor landscape
- Style: modern, luxurious
- The idea: interior design needs to present a modern, creative space, highlighting the proximity, warmth for young families and ventilation, harmony with nature.
MAIN FEATURES OF THE PROJECT
1. Living room space
In the modern interior design of this house, the space required by the owner is all common living space. This is an option suitable for many young families when completing beautiful furniture for their homes.
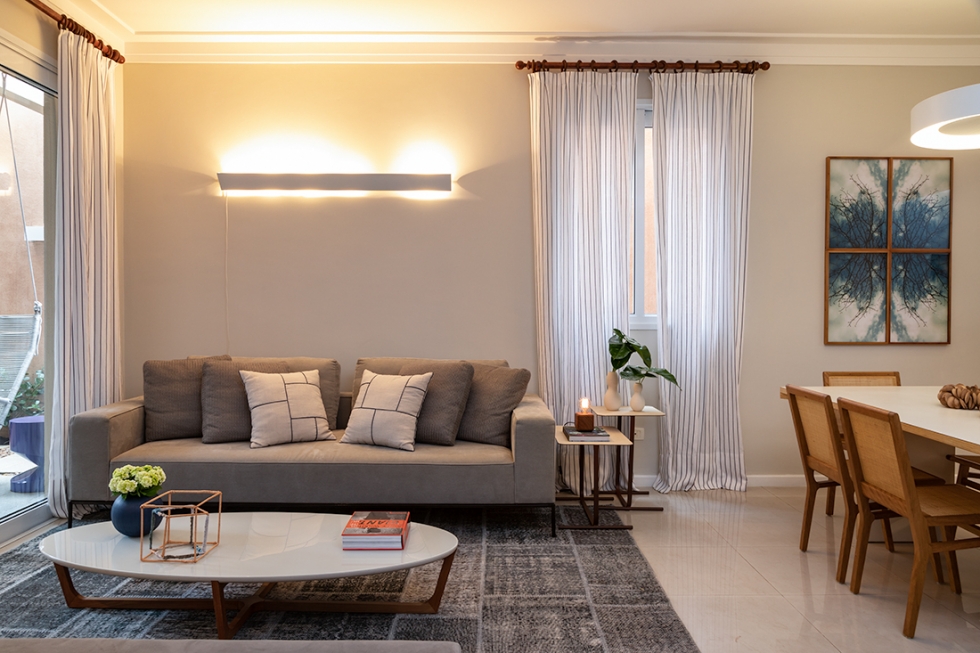
Minimalist beautiful living room interior design
The main requirements when designing Hiep's house interior are to expand the space in common areas, so the open design at the first floor space is the best choice to apply for the project for interior design of this modern beautiful modern house.
The selection of materials has been carefully researched by the architects to create a warm and sophisticated space. The beautiful furniture is selected as the interwoven view between different categories to bring a taste of modern life and more youthful.
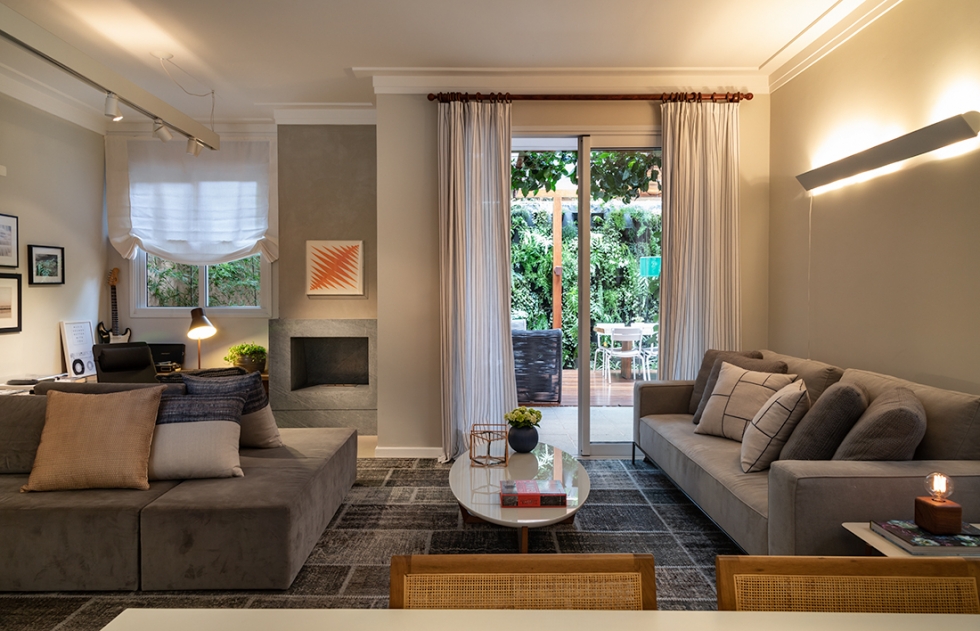
Luxurious modern tube house interior
The common room of the tube house space has a fairly large living room, including a seating area, a reading area and a small work corner.
The living room has the beauty of modernity and comfort when it is arranged an I-shaped sofa set against the wall of felt made of solid frame made of metal, the opposite side is a sofa with a unique design, just created. many places for guests to play, both function as an interesting relaxing corner with good books every day. Two sofas combined with elliptical tea table are very suitable, designed as to make the room longer and wider.
>>> 5m facade house interior design consultancy for Ms Hong
.jpg)
The wall is gray, light and minimalist
When the house interior design templates was conceptualized, the owner expressed his desire to be able to arrange around the wall of a versatile cabinet system, because he is an enthusiast of art, he need to have locations to decorate your beautiful home more favorite souvenirs.
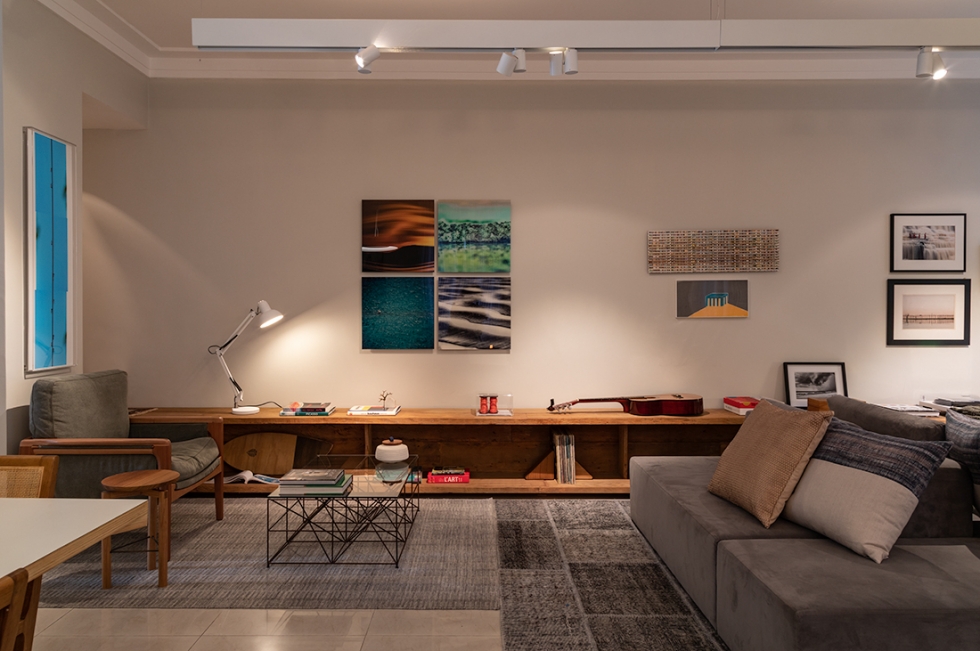
Noble wooden furniture
Here we can easily see the design of PenViet has arranged an additional shelf system made of natural wood close to the foot of the wall. Wood - a perfect material to increase warmth and modernity, makes the living room a refreshing space interior. Shelves are both display cabinets and storage places, as well as working angles when needed.
2. Dining area table
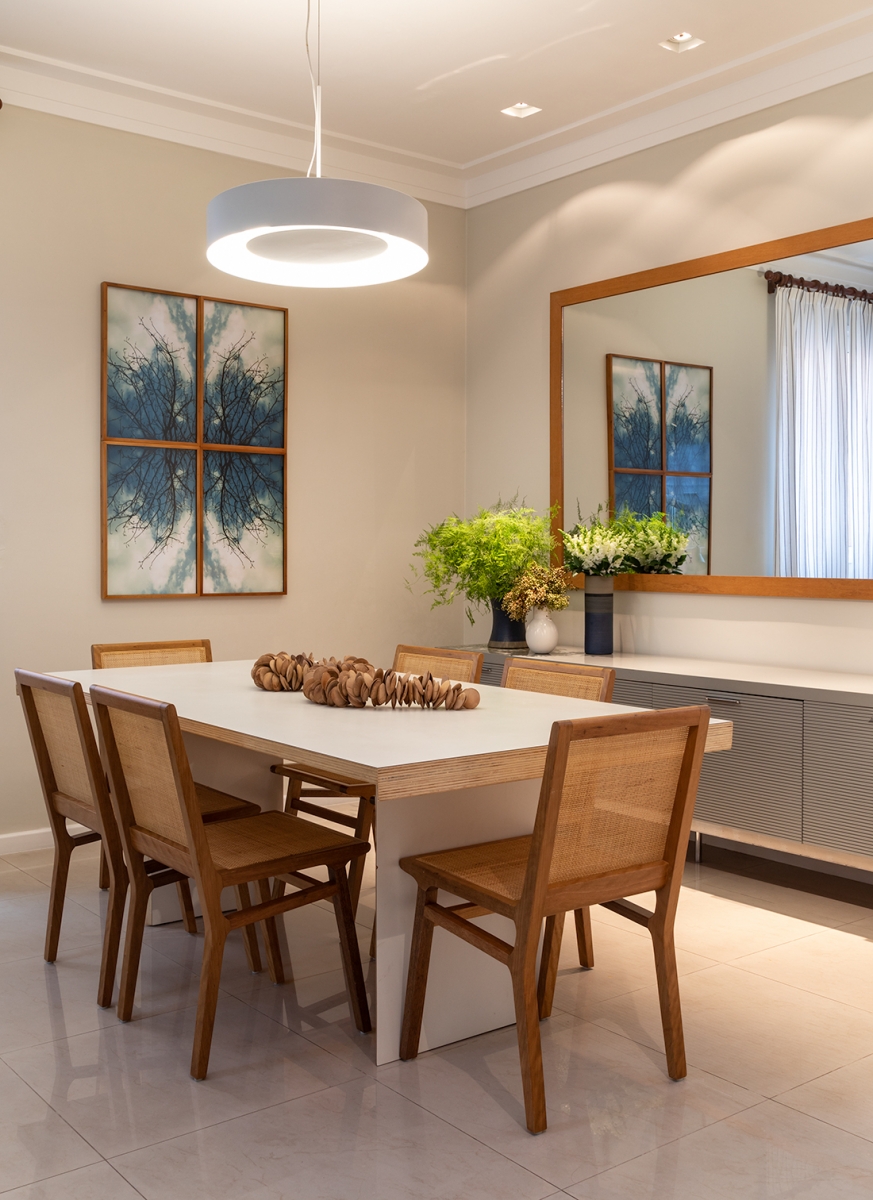
Quality industrial wood
Moreover, in this open space of the living room, there is a dining area with a sophisticated 6-seater dining table set, which is a combination of white from the dining table and brown wood from the chairs.
Simple design lines but expressing certainty and gentle beauty, elegance. Unlike the seating area, which is lined with ash-gray carpeting, the dining area stands out from the shine of the tile floor, this is the right choice to bring cool, clean and present. Great for dining area.
It is easy to see that the idea of a modern town house's interior design was created by the designers from neutral colors. And white is always preferred, secondary colors like wood and gray help make space less boring. The highlight of the space comes from the paintings themselves with more vibrant colors decorated on the walls.
3. Beautiful tube house space becomes close to nature
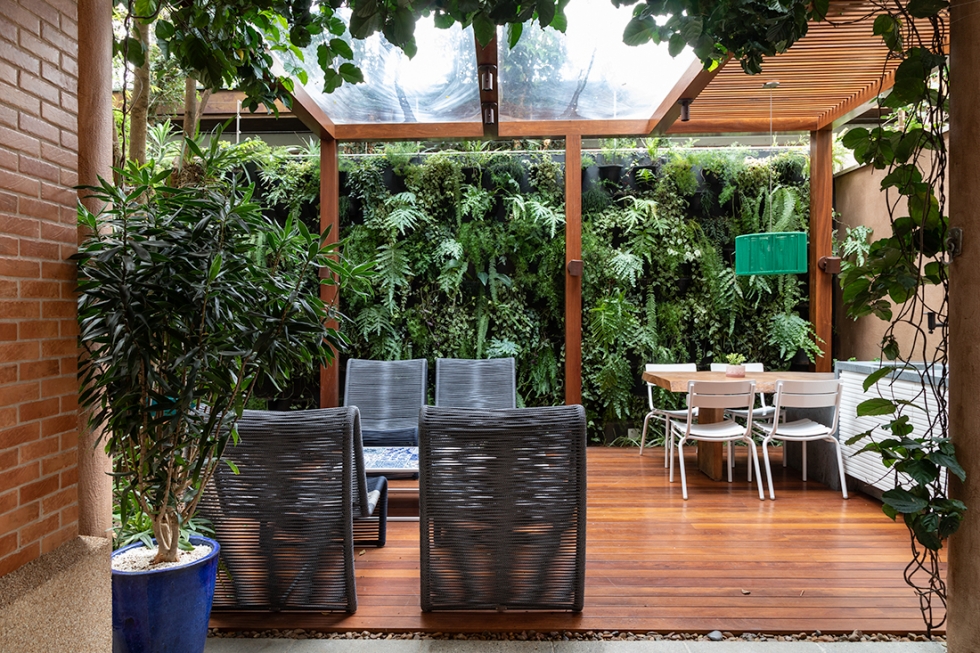
Nature is cool and fresh
A special feature of the house is its design to be closer to nature. A tube house space has impressive relaxation with greenery and beautiful modern furniture, as a luxurious relaxing corner at a luxury resort. It helps homeowner get a sense of freedom, comfort at their own home.
The deadline to complete this design is within 5 days, a schedule consistent with the requirements and regular exchange between architects and homeowners. The living room's interior and the common living spaces of this beautiful town house have shown a friendly space, so that Hiep's family can enjoy the most modern and comfortable life in the most interesting way.
How about you? Your space has been created interior or not? Please contact the PenViet design to receive advice immediately. Or you can refer to our condominum interior design service, which will certainly help you in shaping ideas and always updating new design trends, as well as finding for I am the most prestigious interior design and construction company.
See more: +20 Beautiful house interior design projects
90m2, 2-storey house interior design
Factory
OUR COMMITMENT: We are committed to 100% of design projects, interior construction, architectural design to ensure the right process, right materials, construction schedule as stated in the contract.
You need consultants, quotation, interior design, architecture design, please call us immediately or leave information, our architects will contact back to you as soon as receiving the information
Architect team
HOANG GIA IS OWNED IN HAND:
Package consulting and interior design services.
Team of creative and experienced architects.
Hundreds of large and small design and construction projects across 3 regions.
Nearly 5000m2 independent factory.
Construction