


The beautiful 4m facade house interior design for Ms Hai in Hanoi
Ms. Hai owns a townhouse with a modern design, located in a crowded street in the Hanoi. She needs to renovate the interior to get the most comfortable, modern and comfortable living space for the whole family. And the style of modern interior townhouse design is the ideal solution for her 4m facade townhouse. Join us to learn about the design of this 4m facade townhouse.
Introduction
Service Introduction
Modern design style focuses primarily on the use, eliminating cumbersome details, but it is well-planned, reasonable, clear, neat spatial layout. Therefore, Ms. Hai's house interior design received a lot of compliments.
In terms of space organization, this house has a 3-story design. The first floor, like many other townhouses - is arranged as a common living space including the front yard, living room, kitchen, dining room, toilet and backyard.
The front yard of the house is both designed as a garden to create a cool feeling, and serves as a parking space for the whole family. Through this space we will enter the living room
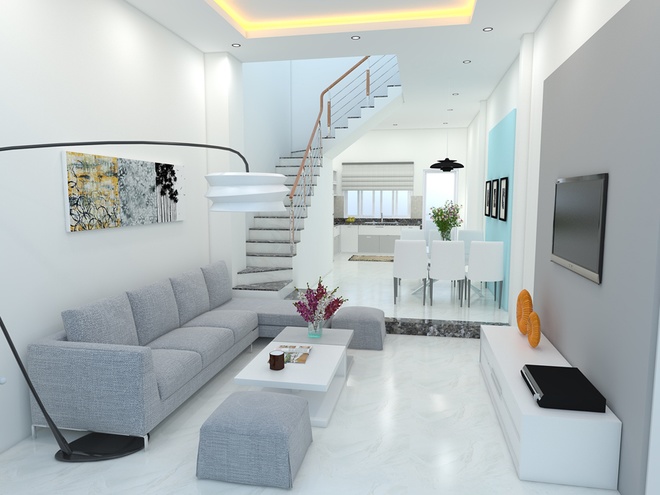
The minimalist and modern living room
To express the modernity of the facade house interior design for Ms Hai, the designer used bright colors as the foundation for the common living space. The floor is tiled with high-quality ceramic tiles, possessing pure natural white and extremely magnificent beauty
Cloud grain ceramic tiles make the living room more prominent, it brings elegant and aesthetic beauty, but also very easy to clean and preserve.
The selection of furniture in the living room is also focused on the use, with the modern design of gray felt sofa set combined with white wooden coffee table, or television and decorative shelves. The design is neat, simple, but functional, elegant with overall space

The aesthetic and modern dining room
For modern-style townhouse interior design, open design is gradually becoming a trend, it helps narrow spaces like townhouses become much more spacious and airy. For that reason, the dining room was opened between the living room and the kitchen. Trendy dining table set, owning a modern and impressive appearance with luxurious glass surface and 6 dining chairs with beautifully design
>>> See more: The modern 3-storey tube house interior design in Hanoi

The Kitchen interior design
A plus point for kitchen design is light and air handling. Natural light is taken from a large window, the light combined with a hood is a solution for deodorizing the kitchen space. The kitchen surface is cleaner and easier to clean when facing with natural granite, the bottom is a kitchen cabinet with many compartments, this is the ideal housewares storage place to help the kitchen look cleaner and more spacious.
The kitchen is also open an extra door to the backyard area of the town house, the backyard helps the house become more open, it is also a place for drying yards and laundry area for families.
In addition, in order to be convenient to use, the first floor toilet is located right under the stairs, an effective solution suitable for general use, as well as helping to make use of and optimize the area more efficiently.
The 2nd and 3rd floors of the house is the private space for family members. The 2nd floor is arranged with a bedroom with separate toilet for parent and a bedroom for 5-year-old daughter. The third floor consists of a room for 7-year-old daughter and a room designed as a waiting room for special guests of the family. Both 2 floors are designed with 1 toilet each floor next to the children room, making it easier for them to access and convenient for the users

The modern parent’s bedroom with full furniture and one more separate toilet.
The bedroom of the parent is arranged on the facade of the house, using white tones as the main theme. Furniture such as beds, wardrobe, shelves, light wooden headboard tabs adorn the space.
Không gian lưu trữ được giải quyết hiệu quả bằng việc biến gầm giường thành những ngăn chứa đồ, tab đầu giường nhiều ngăn kéo tạo ra nơi lưu trữ những món đồ lặt vặt cho 2 vợ chồng được gọn gàng hơn.
Storage space is effectively solved by turning under the bed into storage compartments, bedside tabs with many drawers to create a place to store trifles for the couple to be more tidy.
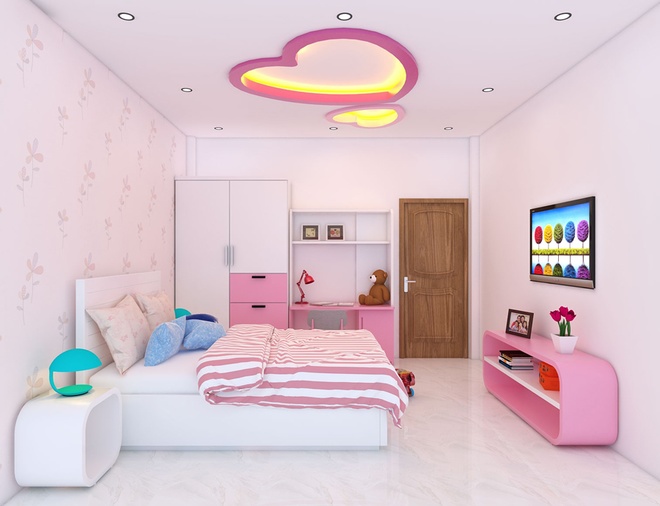
The cute 5-year-old daughter’s bedroom with the light pink
Designing modern bedroom furniture, with cute light pink for 5-year-old daughter, pink creates a sense of playfulness, good for the spirit and health of children. The highlight of the room is the heart-shaped decorated ceiling and furniture that is not only beautiful and handy, but also designed with rounded corners to make it safer for the baby.
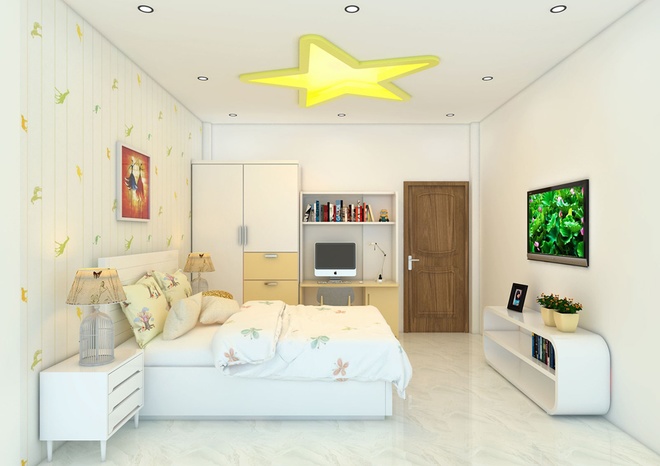
Vibrant design at the bedroom of 7-year-old daughter
The bedroom for 7-year-old daughter is located on the 3rd floor, featuring a star-shaped design on the ceiling, combined with funny decorative motifs to create a happy, lively and suitable space for the age.
A full study corner is an indispensable part of this bedroom design, the learning corner has a neat design and personality to help your children have more passion and inspiration for learning.
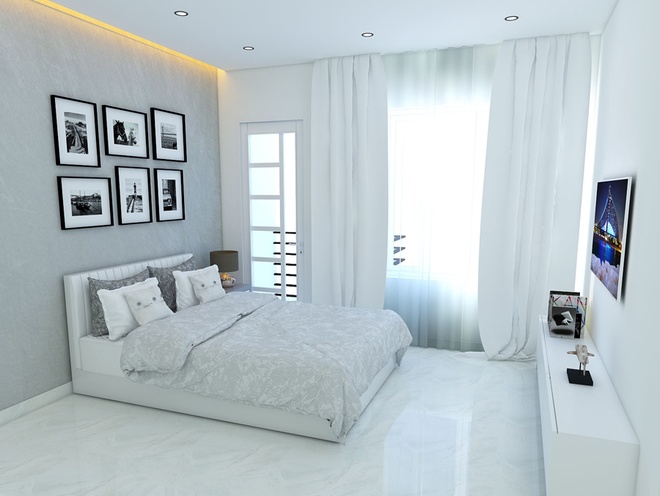
The gentle guest bedroom design
And the last space on the 3rd floor of this beautiful townhouse interior project is the guest bedroom. The guest bedroom is simple with a modern design and light color but full of natural light. The use of 2-layer curtains not only enhances the modern beauty but also is an effective way to prevent sun on hot days.
4m facade house with nice and modern townhouse interiors thanks to the reasonable space layout, the use of harmonious and elegant colors and furniture that make the townhouses look normal luxurious, modern and more functional.
Do you want to own a beautiful space like the 4m facade house interior design like Ms Hai's? Please contact us to get the best solution. All advice of PenViet design is completely free!
See more: 3 storey tube house interior design in Hanoi
5m facade house interior design for Ms Hong
Factory
Architect team
Construction