


5m facade house interior design consultancy for Ms Hong
In the digital technology era, everyone wants to own a comfortable, modern and functional living space for their own house. Therefore, townhouse interior design consultancy service is gradually becoming an effective solution to help people quickly achieve their wishes. Not only is it required about beauty, but interior design is also a way for homeowners to express their personal hobbies and tastes into living space.
Today, we would like to introduce to you the design of a 5m facade townhouse in An Hung New Urban Area, Ha Dong, Hanoi which is designed in a modern style, an exquisite and unique and highly creative design.
Introduction
Service Introduction
When consulting townhouse interior design, the designer has clearly understood the needs and preferences of family members to come up with the most appropriate design plan. Combined with the spatial layout from the construction drawing, the 5m facade house space is arranged as follows:
- 1st floor: garage, living room, kitchen + dining, 1 shared toilet.
- 2nd floor: 2 bedrooms, each bedroom has its own toilet
- 3rd floor: worship room, terrace, drying yard and 1 bedroom with separate toilet.
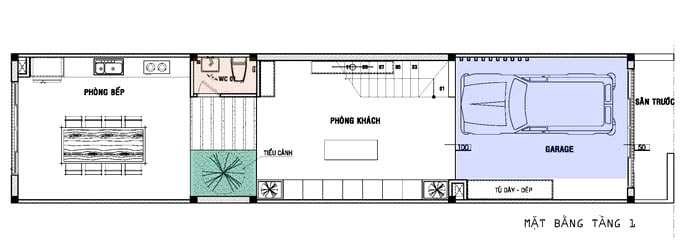
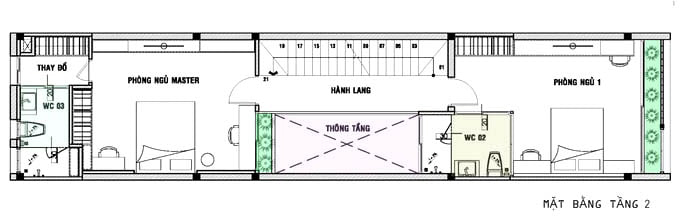
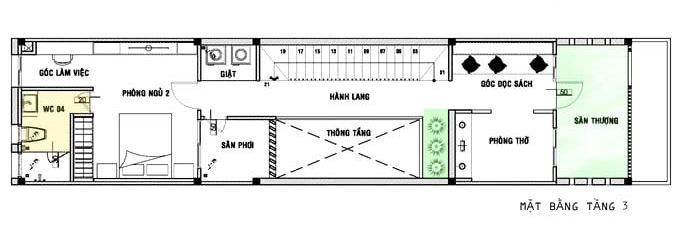
House interior design – The 1st floor:
The garage interior design
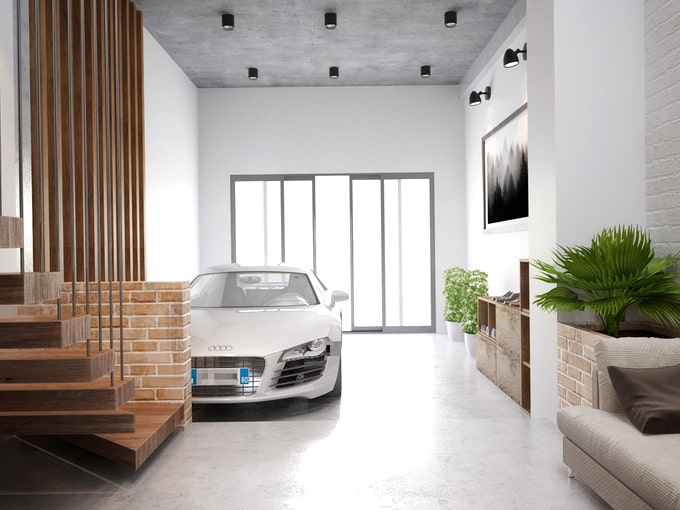
The spacious and clean garage design
Stepping into this beautiful house, the first space we can see is the garage, the house has a size of 5x20m so still has plenty of space for the entrance to the living room. In order to get light into other functional rooms inside, the main door of the house is made of tempered glass, resistant to noise and light, and it is easier to go inside. In addition, natural wooden shoe cabinets are located right in this room, helping the shoes and sandals to be neat, tidy and clean.
Living room interior design for the house
.jpg)
The living room has a modern and unique design
Next is the modern space of the living room, a space that is simple but sophisticated, creative. A long sofa set with felt material next to the wall is lined with fake white brick wallpaper, combined with a lovely cofee table, an art painting or the green trees creates a cool, clean and clean space close to nature.
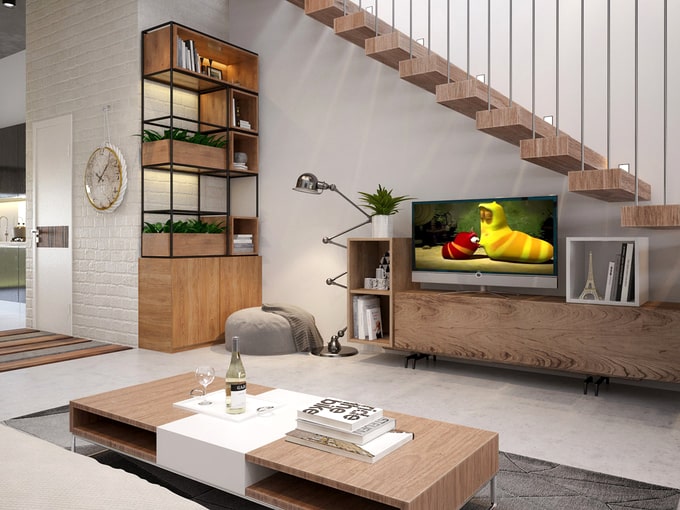
Wood furniture makes the living room more prominent
Furniture in the living room is a combination of wood and metal bringing a comfortable and luxurious space. Wood color is very easy to combine with other colors, it helps us to have a modern space but bring the warmth to family life.
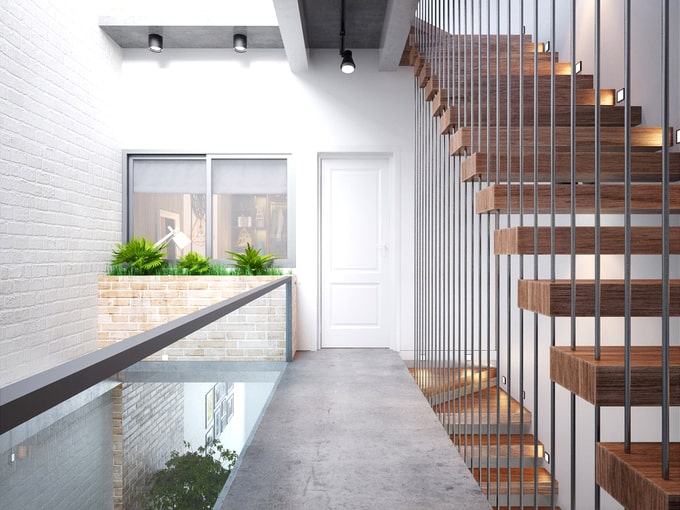
Skylight and trees help to regulate indoor air
Living room interior design is modern, unique in the design of stairs, stairs are designed in suspension form, handrails are completely replaced by cables. An ideal solution gives us an artistic highlight, making the building light, less space and much more economical.
The staircase has a modern design to create a skylight, allowing better air and light circulation between floors. This is also an appropriate measure that can be applied to townhouses due to its narrow and deep characteristics.
>>> See more: Modern 3-storey house interior design in Hanoi
Kitchen and dining room interior design
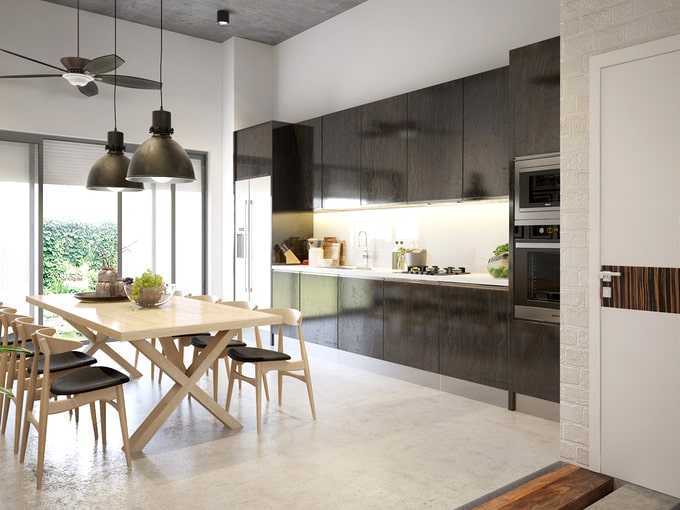
Kitchen is clean and convenient
The kitchen is neatly designed with an I - shaped kitchen system. Both top and bottom wooden cabinets are beautiful, solid, durable, and create plenty of housewares storage space for users. The stone countertop make cleaning much easier and softer.
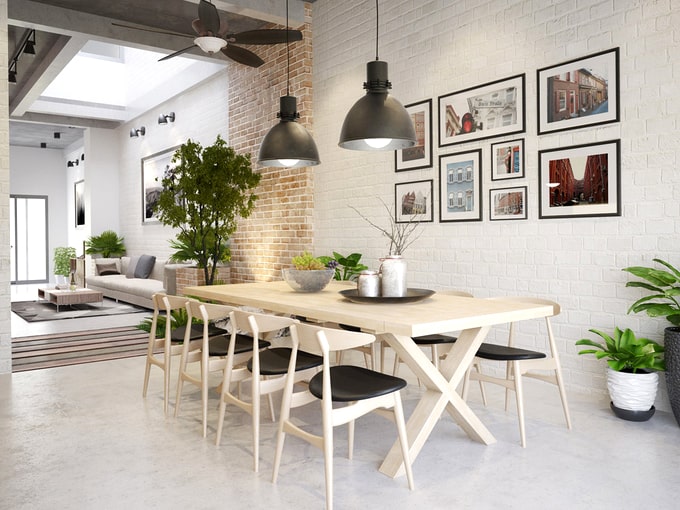
The dining table is impressively decorated with drop ceiling lamps
The location of the dining table is highly aesthetic, a combination of modern furniture, the use of colors and reasonable layout to create the ideal space to help the host family always have delicious meals.
Toilet design
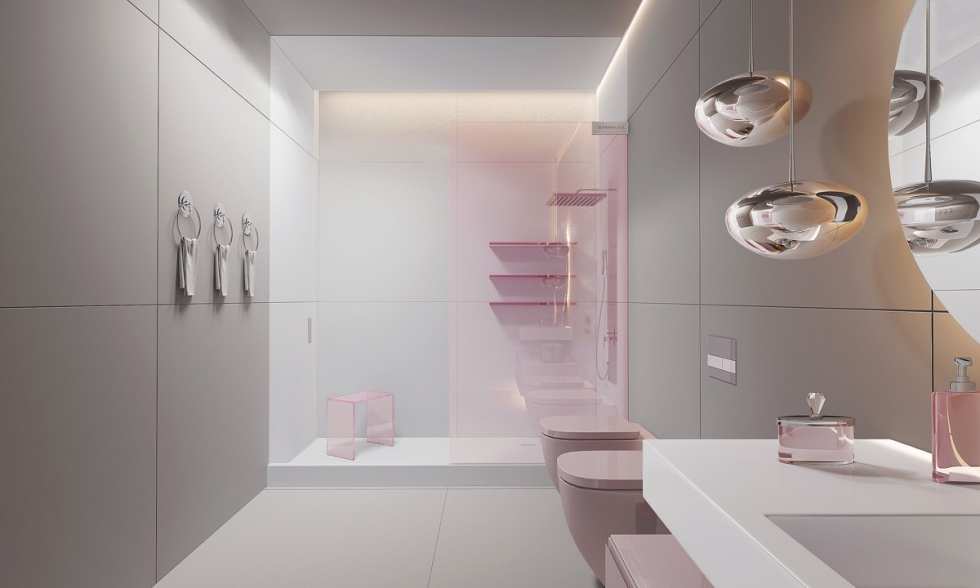
Toilets on the first floor
The first floor is arranged a toilet, both to serve the needs of the members, and to serve the needs of the guests when coming to visit. All toilets have a modern design, the bathroom is separated from other spaces by glass panels to avoid moisture.
Modern 2-storey house interior design consultancy
Parent’s bedroom interior design
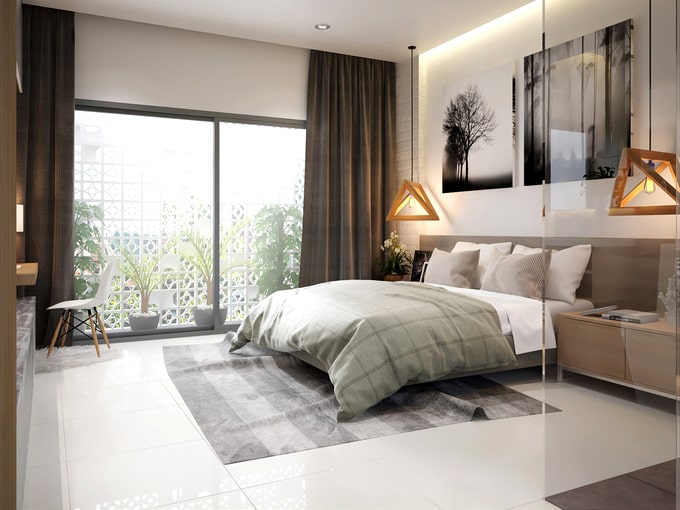
Modern parent’s bedroom interior design
2nd floor is the design of 2 bedrooms, parent’s bedroom has a simple design but no less luxurious, modern. White floor and wall help the interior stand out more.
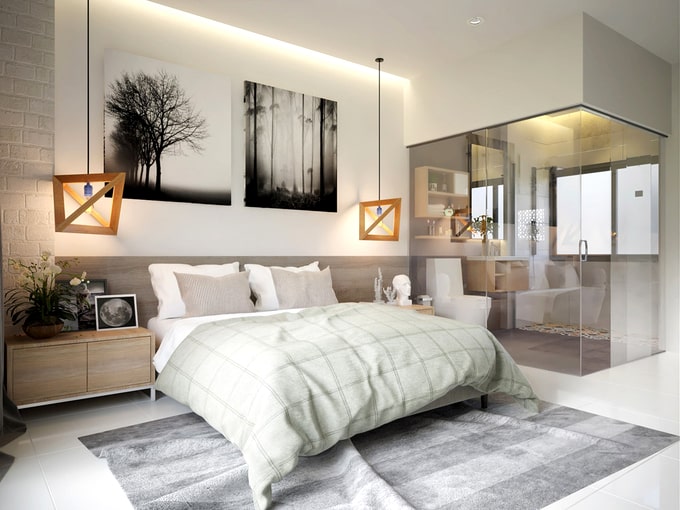
Parents bedroom modern, luxurious and functional
Inside the parents' room, the bathroom is designed inside from transparent glass, to ensure ventilation and save maximum area.
The daughter’s bedroom design
.jpeg)
Happy design in the daughter's bedroom
The daughter’s bedroom interior design is very pleasant and harmonious, the soft bed combined with the beautiful decorative walls has created a fun and lively space suitable for the children
House interior design consultancy - the 3rd floor
The elder son's bedroom interior design
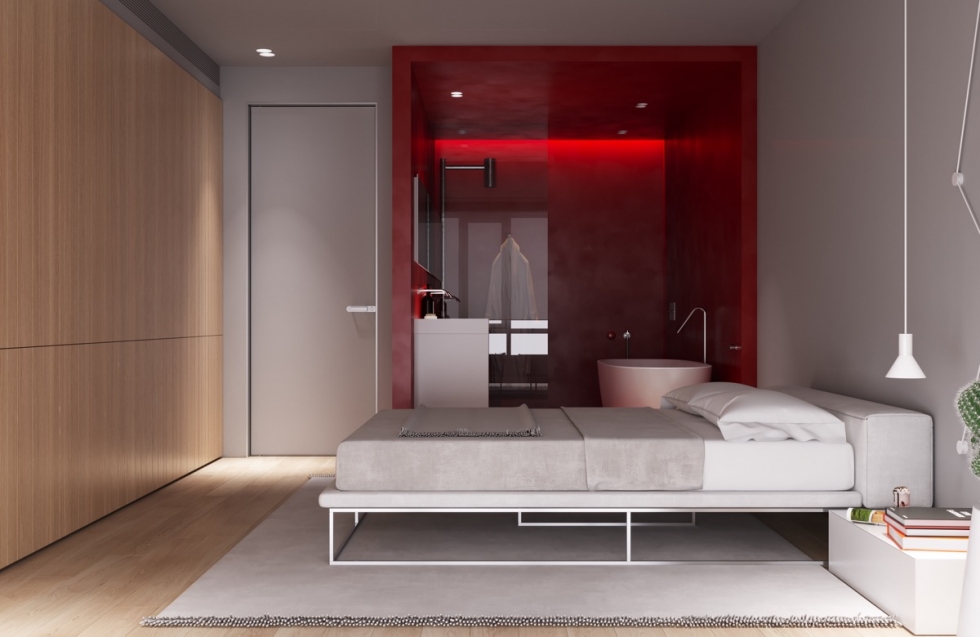
The elder son's bedroom is modern and comfortable when designing an additional toilet
On the 3rd floor, the son's bedroom is quite simple. Sturdy bed with metal and wood felt. The 3rd floor space is less moist and drier, so wooden floors and wardrobes use moisture-proof industrial wood as a design material. In-wall closet helps users have more storage space.
Worship design
.jpg)
Worship interior design
On the 3rd floor, the terrace and the altar are arranged on the front of the house to preserve feng shui elements and architectural aspects, the altar is where the solemn, clean. Therefore, the use of furniture or color is very important, the space of the church is traditionally with wooden furniture and carved lines of Vietnamese architectural style.
.jpg)
Relaxing spot close to nature on the terrace
Not only interested in the design of the main spaces, but also the house interior construction in auxiliary spaces is also of interest to the designers. The laundry room and drying area are reasonably located near the skylight, very convenient for everyone.
Above is the whole plan of modern townhouse interior consultancy that we would like to recommend to you. The house interior design consultancy for Ms. Hong brings a perfect, comfortable and modern living environment. Designers have cleverly arranged space in accordance with the needs and interests of each member but still ensure consistency from the original construction design drawings. If you also want your family's space to be comprehensive, suitable and personal as the project above, please contact us for advice immediately!
See more: House interior design combined business- Hanoi
+ 20 beautiful house interior design projects
Factory
Architect team
Construction