


4-storey interior design in Hai Phong - Ms. Thuy
Impressed with the modern interior design templates, Ms. Thuy - the owner of a 4-storey townhouse in Hai Phong city wanted to use this interior design style for her own town house. Because modern house interior design always brings a creative, unique and comfortable space with luxurious and modern furniture.
Introduction
Service Introduction
Based on the needs and wishes of the investor, the designer cleverly combined materials, colors and lighting to create an impressive interior template for a 4-storey townhouse in Hai Phong. Join me to learn the simple, neat but impressive strokes from this townhouse interior design.
PROJECT INFORMATION
- Project's name: Interior design of a 4-storey townhouse
- Location: Hai Phong City
- Area: 70m2
- Style: modern Number of floors: 04
- Unit: PenViet
- Year: 2019
MAIN FEATURES OF THE PROJECT
Based on the construction design drawings and the spatial layout, Ms. Thuy's 4-storey townhouse is arranged with the following specific spaces:
- 1st floor: including living room, kitchen and dining area. The staircase to the floor is arranged in the middle of the living room and kitchen, below the stairs is a small toilet.
- 2nd floor: 2 bedrooms: master bedroom for parents is located on the front of the house, bedroom for the youngest son is arranged inside.
- 3rd floor: the eldest daughter bedroom in front of the house, the inner room is the space of the reading and working and studying room.
- 4th floor: is the worship space in front and inside is the laundry room and drying area.
Living room design

Modern house furniture is shown right in the living room
The designer primarily used dark colors for the living room interior according to the owner's preferences, while adding white wood, white ceramic tiles and walls to balance the color of the living room space.
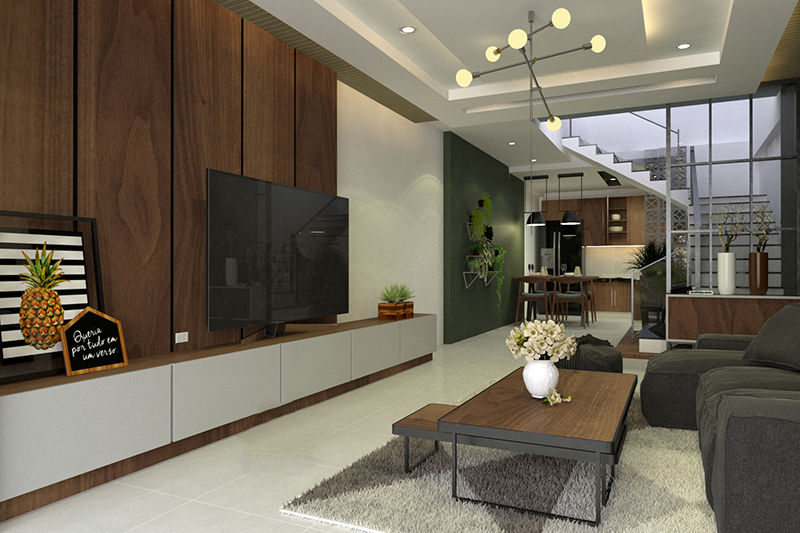
Luxurious interior design
Implement house interior design in Hai Phong according to the following principles: follow open space design, reduce hardness, fully meet the functions, the harmony of art and aesthetics.
Therefore, from the living room to the inner kitchen has an open design. Decorative mezzanine cabinets and stairs help make the delineation of functional space of each room clearer. The modern beauty of the living room makes a beautiful and unforgettable impression whenever we look. Beautiful from the sofa, coffee table, decorative cabinets, wooden walls, plasterboard ceilings and yellow from halogen ceiling lights.
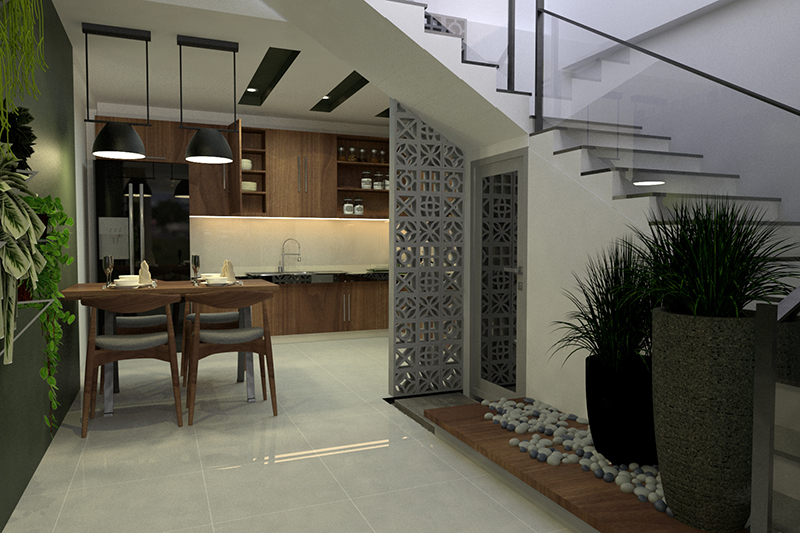
The toilet on the first floor is located under the stairs.
Design kitchen and dining area
.jpg)
Luxury furniture in the kitchen
The kitchen and dining area furniture has a predominant design with two primary colors: white and brown wood. The white color from the tiled floor, painted walls and tempered glass at the kitchen counter creates a luxurious, elegant and softer space. The wood color from the kitchen cabinets and dining tables gives the user a warm, comfort and comfort feeling.
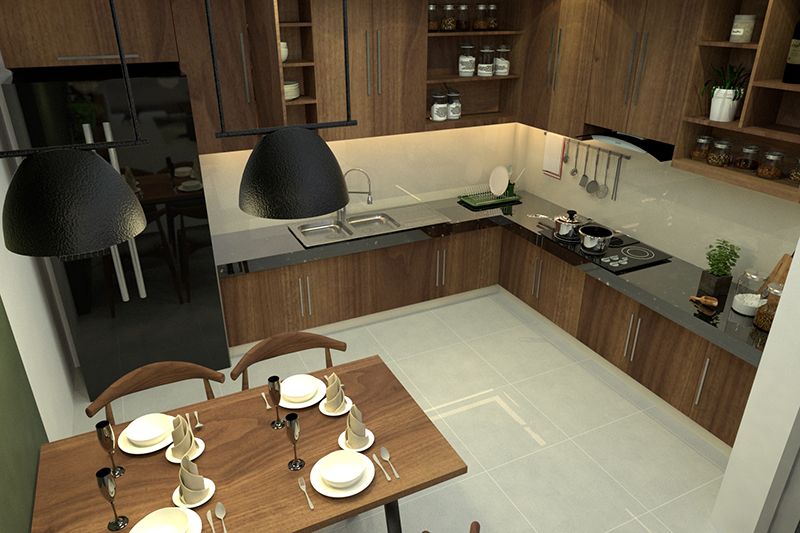
The lights are harmoniously bright enough
Natural wood furniture not only brings aesthetic beauty but also very durable when used. The design of the storage system from the L-type kitchen cabinets is an important part of this beautiful modern tube house interior helping to improve the quality of life and enhance the value of use for investors.
Bedroom design

Parent’s bedroom furniture
Master bedroom design brings a modern touch with elegant colors. Bedroom is the most peaceful and quiet space, keep everything in order, clean and tidy.
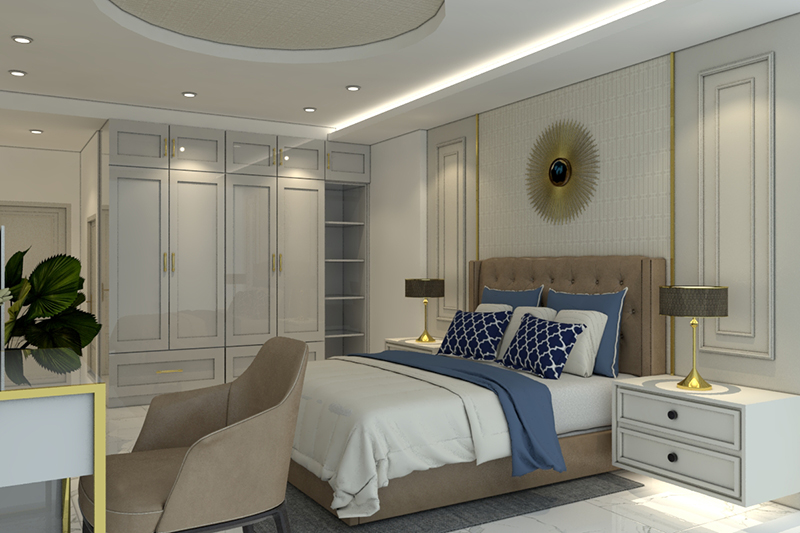
Luxurious design at parent’s bedroom.
By using the closet with ceiling design, the headboard tab has a personal storage function. When you have a complete storage plan, your bedroom space will be as comfortable and quiet as this bedroom itself.
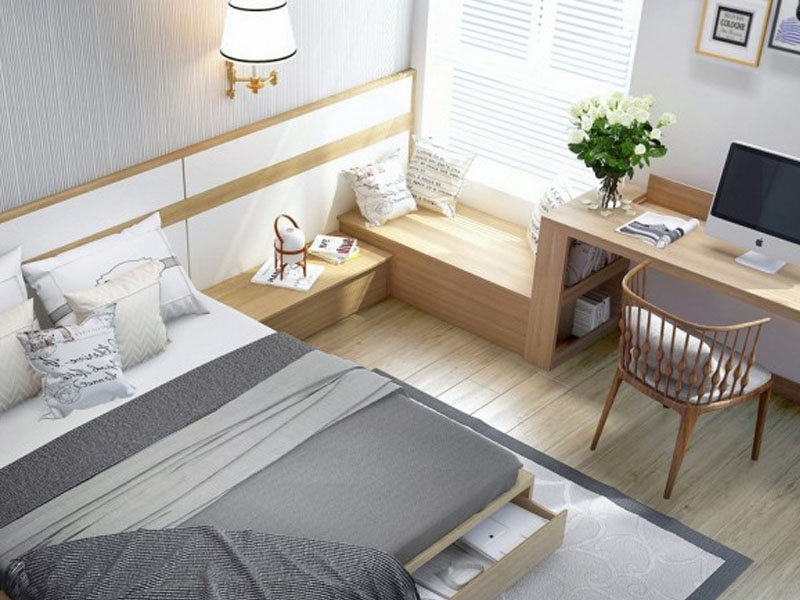
The bedroom has harmonious colors, smart furniture creates a beautiful interior space
The son’s bedroom has a smaller area than the parent's room. The design of children's bedroom furniture needs much more caution than other spaces. Space for children needs towards safety, usability and aesthetics. With the desire to spend all the best so that you can develop comprehensively both mentally and physically.

The wooden furniture is nice and neat
Still a scientific storage plan, all your personal belongings, books or other personal belongings are neatly stored in the small room itself.
>>> Beautiful modern townhouse model Ms. Thu - Nam Tu Niem, Hanoi

Noble master bedroom
Bedroom design for girls on the 3rd floor is taken light pink as the main background color. Pastel pink brings a gentle space, full of youthfulness and love of life. Wood furniture is still the key material to create an emotional resting space like this.
Multi-function room design

Nice small showroom
The multi-function room includes functions such as studying, working, reading books ... It is the necessary space to help improve our living environment to become more fresh and unique.
>> See more: Modern interior design in Hanoi.
Beautiful Impressive House Interior Design for Ms Mai in Da Nang
Through a skillful combination of space and functional areas, the interior designer has come up with a small but extremely impressive interior design. And you, do you need to renovate, design and interior construction? Please contact Hoang Gia designer for a free consultation!
Hoang Gia Advertising and Interior Decoration Joint Stock Company
Address: 164 Nguyen Xiên, Thanh Xuan, Hanoi.
Website: https://thietkehoanggia.com
Factory
Architect team
Construction