


The beautiful house interior design for Mr Thinh, Da Nang
The interior is the last step to complete a living space, it determines the success of a project, whether your house is beautiful and convenient due to the way you choose interior design style. So, you have found the idea of interior design suitable house or not? Join us in finding answers through suggestions on the of beautiful house interior design for Mr Thinh family in Danang
Introduction
Service Introduction
The beautiful modern interior design style is currently a trend and architects often advise their customers to choose this design style. In order to have a beautiful house interior design according to the user's wishes, besides the modern beauty, the modern house style also needs to meet the criteria of light and air for the whole space.
PROJECT INFORMATION
- Investor: Mr Thinh
- Location: My Khe, Da Nang
- Area: 80m2
- Style: Modern
- Layout: living room, kitchen and dining room, 3 bedrooms
THE MAIN FEATURES
At the beautiful house interior design in Da Nang, we would like to send you a completely new design idea, with the expansion of common living space by separating between the living room and the kitchen in a unique and impressive way.
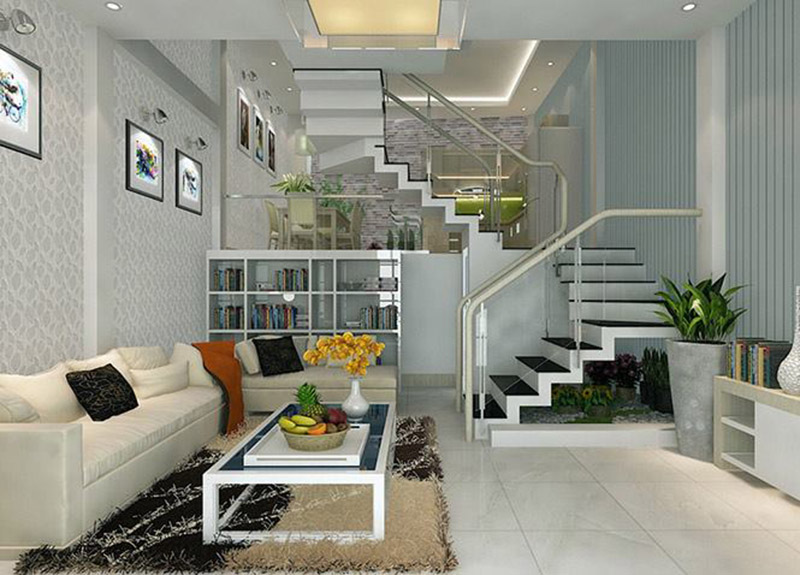
Modern living room interior design
Although the living room design is simple, not sophisticated, it still exudes a luxurious modern beauty and ventilation for the space. The main colors of the living room are bright colors, walls and ceilings are a harmonious combination of paint and wallpaper to create accents and enhance the beauty of the living room.
In this modern house interior design, it would be flawed if not using sofa and carpet. In addition, for light and air circulation, the floor is tiled with high-class ceramic tiles, at the foot of the stairs is a beautiful small landscape with cool green of trees, spacious, comfortable, close to nature living room space. The first floor of the house is also arranged a toilet under the stairs, which is convenient and aesthetical.
>>> See more: 3m facade house interior design in Da Nang
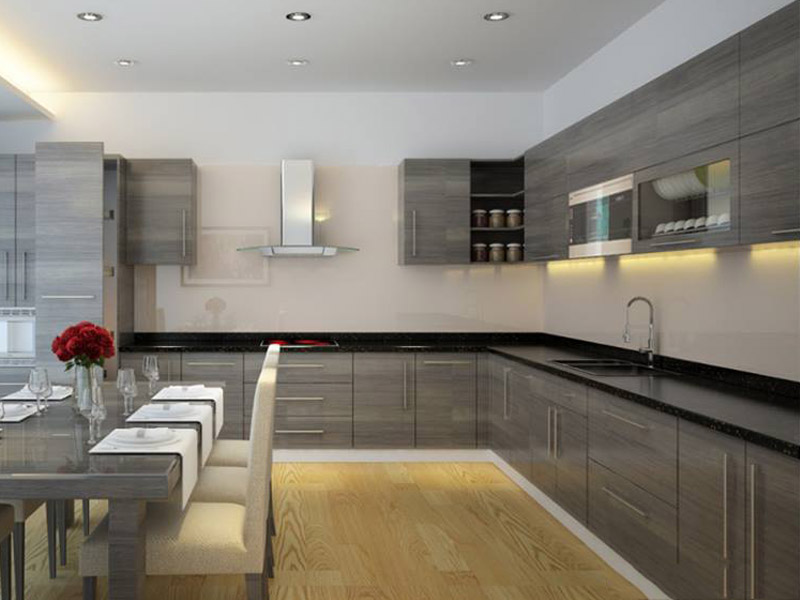
The kitchen design separeted from the living room
The kitchen is an easy-to-damp space and frequently uses a lot of smelly food ingredients. Therefore, in the Da Nang beautiful house interior design , the kitchen is designed separately from the living room with transparent glass walls and is arranged as a separate mezzanine floor.
The kitchen interior is simple but sophisticated with new plastic wood composite material. This material is water resistant, heat resistant and very suitable for kitchen cabinet. The kitchen looks neater and cleaner when it is designed for top and bottom kitchen cabinets both. Dining table set with typical wood color makes the kitchen space closer and cozy.
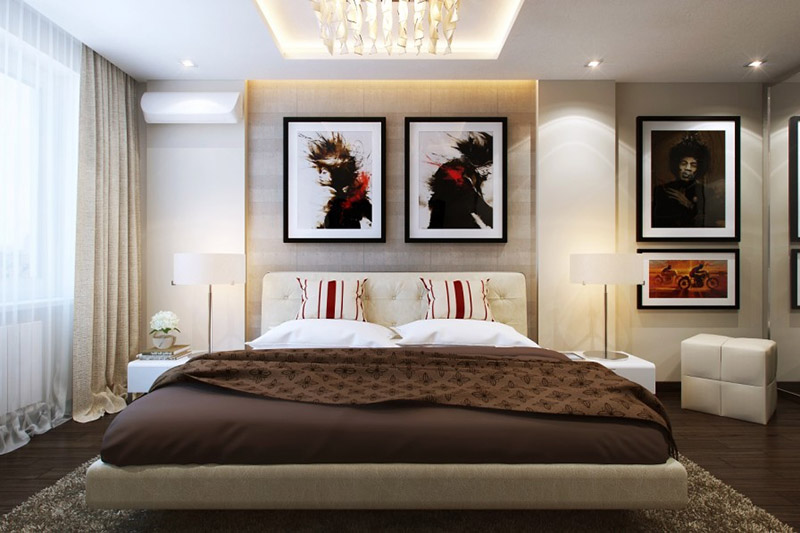
Luxurious and modern parent’s bedroom interior design
Not only modern in the common living space, but the bedroom space of the members are functionally and conveniently designed. The parent’s bedroom is located on the 2nd floor, an impressive design for the couple. Double beds are covered in soft felt, wooden floor and floor mats to enhance the room beauty. To create accents, designers skillfully used ceiling lamps, night lights and art paintings
>>> See more: Semi-detached house interior design, Mr Tuan in Duong Noi, Ha Dong
.jpg)
Elegant colors have shown modernity and elegance of the design. Although it is modern, it is not meant to be separated and detached from nature. On the contrary, parent's bedroom is fully received the light and embellished by the cool green from bonsai pots in the room to make the space closer to nature.
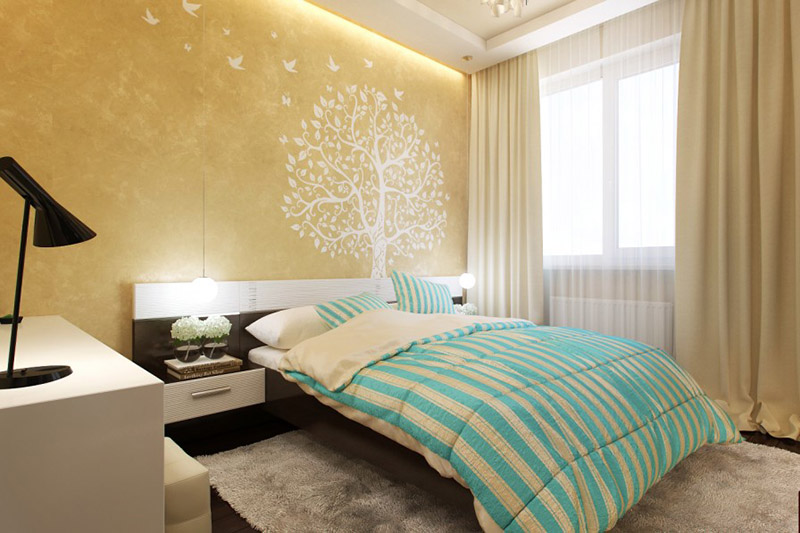
The daughter’s bedroom interior design
The arrangement of bedroom for the daughter needs to be in harmony, creating a sense of security and warmth for the space. Blue and light yellow both belong to a light tone, is an appropriate choice for the daughter’s bedroom furniture. This bedroom reflects the modern design of the study corner, the study lamp, table and chair which are unique, beautiful and aesthetic.
Wallpaper with trees and large carpeting is the highlight to make the space less boring, it creates dynamics and emotional for the space.
The son’s bedroom interior design
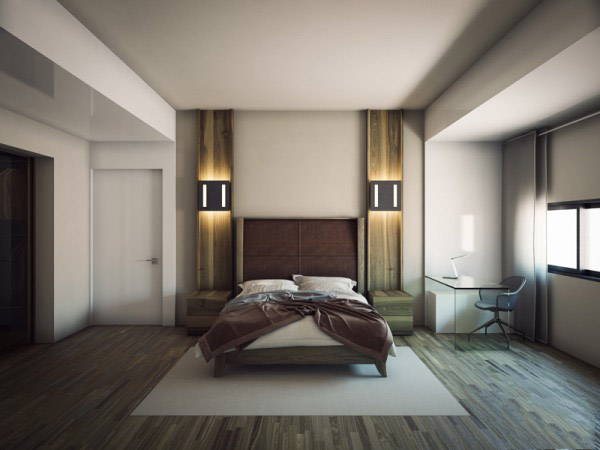
A modern space for the son’s bedroom furniture on the 3rd floor. A robust and elegant design with simple lines, the room is larger than the basic straight lines in the design. The furniture in the room has a modern minimalist design, mainly focused on utilities. For example, the cleverly designed study table right at the head of the bed, adequate natural light helps users to be mentally and physically always more lucid and creative.
In order to create a beautiful house interior design like Mr. Thinh's housing design project, there needs to be a careful, meticulous working process to every small detail. Customers' requests are always exchanged regularly to find the most appropriate design solution for each small space. You will feel secure when using our house interior design service. Because we are a professional, a pioneer in the field of furniture!
For further information: Hoang Gia Avertisement and Interior Decoration JSC
Headquarter in Ha Noi: 164 Nguyen Xien, Thanh Xuan, Hanoi
Website: https://thietkehoanggia.com
Email: info@thietkehoanggia.com
See more: Modern 3-storey house interior design for Mr Thuc
15 latest house interior design templates which are designed and constructed by PenViet
Factory
Architect team
Construction