


The beautiful skew roof 3 storey house interior design in Thanh Xuan, Hanoi
In the house interior design, beautiful houses, the difference to make a little "charm" is necessary. However, that charm needs to be used in a rational and harmonious manner. You can refer to the beautiful house interior design in Thanh Xuan, Hanoi to see how cleverly handled by the designer. By using skewed roofs and sophisticated, modern designs for furniture, to create a home not only beautiful but also functional, convenient for living and using.
Introduction
Service Introduction
The new and beautiful 3-storey interior design style is what the designer towards and also the same opinion with the landlord. All make the house gradually become more perfect.
The facade design of skew roof 3-storey house:
The trend of skew roof is much favored
For a beautiful design, the first consideration is the facade of the house. The adornment of a 3-storey house facade is done by using plastic wood for walls, it helps to design a beautiful 3-storey house interior from the outside. Your house space will become more luxurious, class and enhance aesthetic value.
The 1st floor interior design - The beautiful skew roof 3 storey house
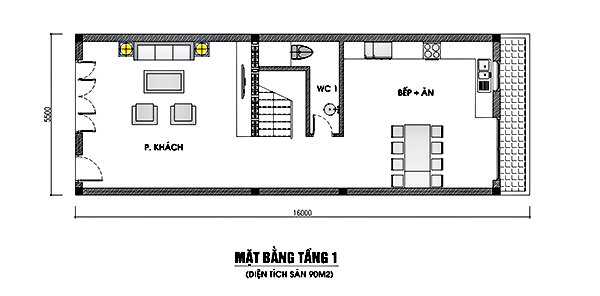
The 1st floor layout drawing
When designing a beautiful 3-storey house, the space of the rooms is reasonably arranged according to the original architectural layout. The first floor space consists living room, kitchen – dining room, stairs and toilets located in the middle.
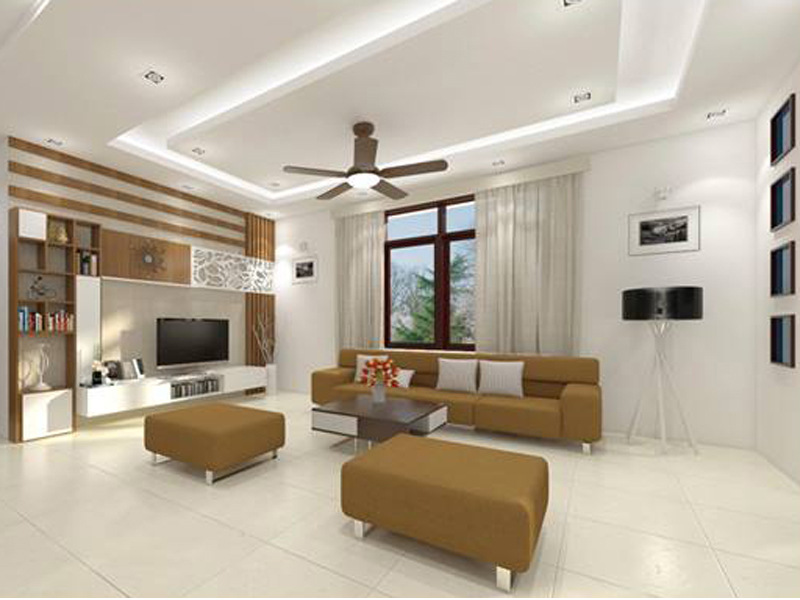
Modern and beautiful interior
The modern minimalist style reflected through the use of furniture and colors in the house interior. Take white as the main color for the living room to make the space look brighter, more spacious, and the highlight is the yellow wood from the decorative wall or felt sofa. Interior design of beautiful houses is often directed to simple but sophisticated and harmonious decor, plasterboard ceilings with multiple reflector lights as brightening up the living room space. The smooth sofa is a combination of natural wooden frame and polished stainless steel legs, sofa is an indispensable thing when you choose interior design in modern style. The living room is equipped with a television, computer speakers, ceiling fans, decorative cabinets to enhance the modernity and help the owner to have a more relaxing space.
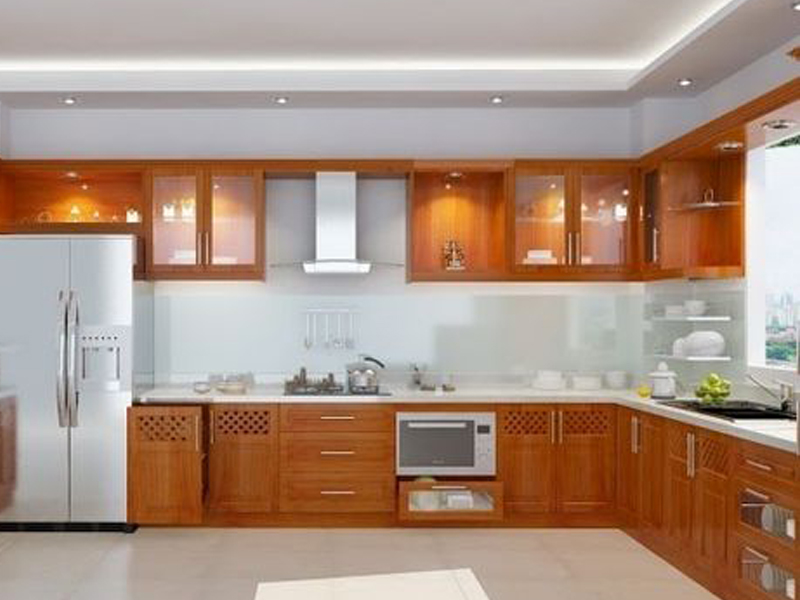
The beautiful and luxurious kitchen interior
Throughout the 1st floor space is a high-class ceramic tile floor, it helps to amplify light to dark spaces better. Bright colors are always the color that makes us feel better and cleaner. Therefore, kitchen from floors, walls, ceilings, even the kitchen countertops also choose to use white. And to increase the uniqueness and coziness of the room, the kitchen cabinets use materials with a charming beauty from natural wood grain. Natural wood is not only durable, but also very suitable for kitchen furniture.
Interior design on the 2nd floor - beautiful skew roof 3 storey house:
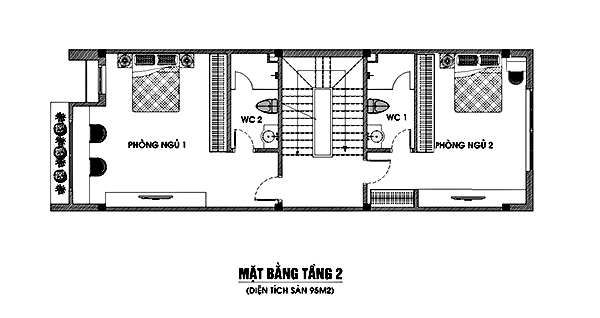
Bedroom for small family with 3 members is located on the 2nd floor, bedroom No. 1 for parents is arranged on the facade of the house, bedroom No. 2 is arranged inside. Each bedroom has a toilet design to ensure convenience and privacy when using.
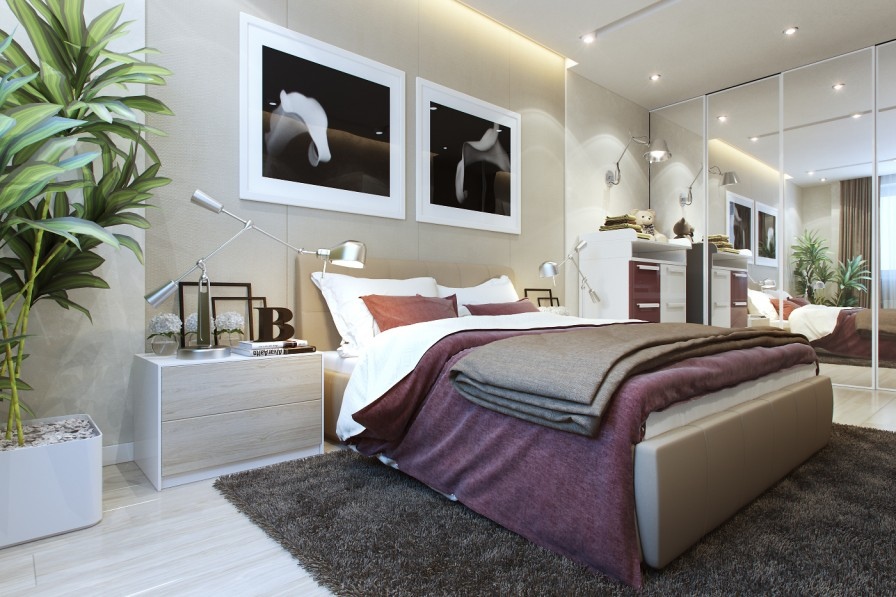
Comfortable bedrooms help sleep tight
Still a bright color as the main color for parents' bedroom space, the difference of this bedroom is the design that brings a sense of closeness to nature, such as bringing trees into the room space, or art paintings to highlight on the head of the bed.
The room with basic furniture such as: nightstands, decorative shelves, wardrobe, television, air-conditioner and carpets made of advanced materials has met the basic needs of the user
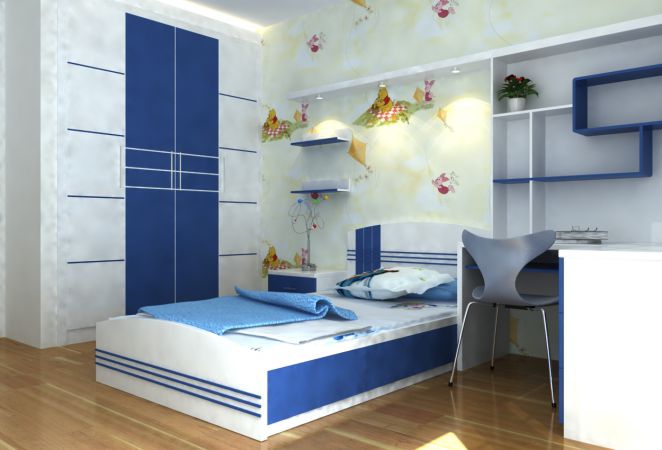
The cute bedroom for the children
Inside the 2nd floor is the bedroom design for the children, the gentle sophistication in interior design will bring comfort and spacious living space for the kids. The materials used to make furniture are new - composite plastic wood, which is environmentally friendly and safe for children.
Large wardrobe helps children have more space to store personal items, a firm bed, soft colors will bring a good night's sleep for kids every day, lovely learning corner will make them passionate about learning more.
The 3rd floor interior design – the 3-storey house:
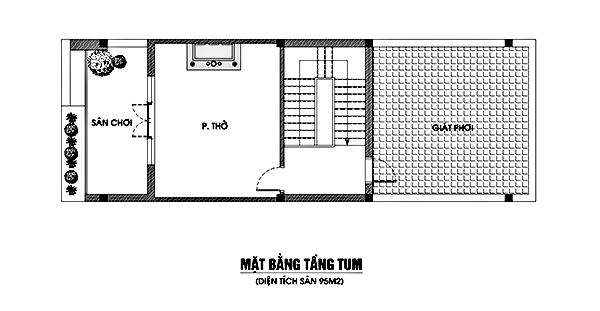
The attic floor layout drawing
The 3rd floor is a space for the worship room and family drying yard. The worship room is located on the facade to ensure the feng shui element and not lose the aesthetics of the overall house.
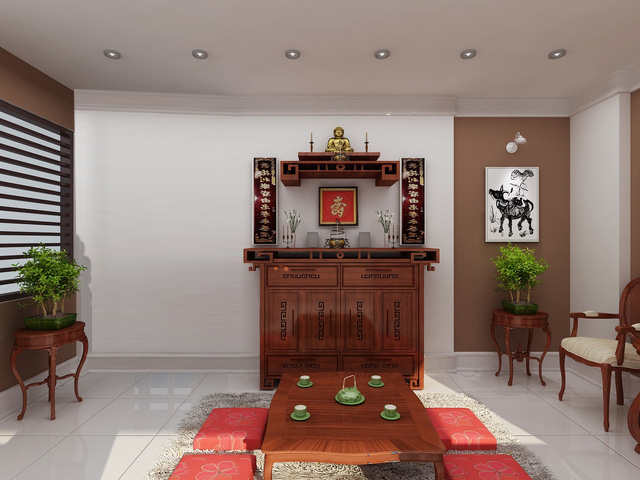
The feng shui and luxurious worship
The worship interior brings the traditional beauty with simple but delicate motifs, made from durable natural wood materials that bring the beauty of solemnity, tranquility, suitable for the needs of investor's demand.
You have just reviewed with us the unique design images of interior design project of beautiful 3-storey house. By using the accent in the architecture is the skew roof, plus the arrangement of space and reasonable use of furniture has helped the owner have modern, comfortable living space and expression of personality. Hopefully, this article will help you in shaping and choosing a reasonable design of modern town houses.
Hoang Gia Design with many years of experience in the field of architectural design. We always bring customers the best house design. We are always ready to consult interior design for you fully and in detail. Helps you feel secure and more confident with actual products made.
See more: Open space in house interior design – Ms Anh, Binh Duong
The unique 2-storey house template
Factory
Architect team
Construction