


Charming 2-storey villa design - Mr. Hai
Designing a modern 2-storey villa is also one of the "hot" ways that most people choose, especially for families who love nature and possess financial conditions.
Introduction
Service Introduction
Project: Designing a charming 2-storey villa - Mr. Hai
Investor: Mr. Hai
Address: Hanoi
Construction area: 10m X 20m
Land area: 20m x 30m
Floors: 2 floors
Style: Modern villa design
Performance:
- 1st floor: 01 living room, 01 kitchen + dining area, 01 bedroom, 01 bathroom, 01 rest room, 01 reading room
- 2nd floor: 01 enclosed Master bedroom, 02 enclosed bedrooms (including WC), 01 working room, 01 dressing room, 01 altar room
Design: Hoang Gia Interior Decoration and Advertising Joint Stock Company (Hoang Gia Interior)
Designing a modern 2-storey villa is also one of the "hot" ways that most people choose, especially for families who love nature and possess financial conditions. To better understand this personality, today the superficial supermarket building Nha Xinh would like to introduce to readers 1 Immerse yourself in a garden villa with extremely beautiful furniture for users to refer to, and this project has really given the house a very sophisticated home, bringing an appeal to bring most people. Take turns in each room inside to see how high end it is.
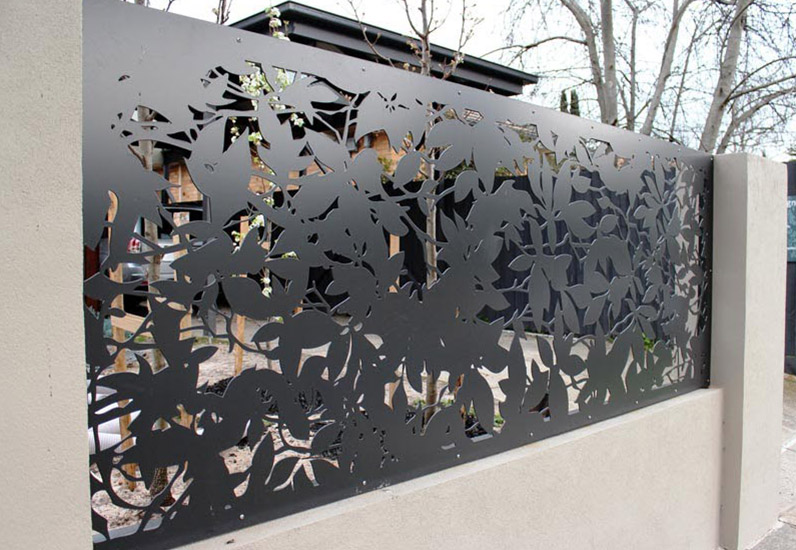
Fence gate is the first destination, contributing to the aristocracy of each home's architecture, while also reflecting the personality and taste of the homeowners. The gate of the house is usually solid appearance to create a sense of calm for users. Gate construction materials are quite diverse from concrete stone bricks, iron and steel, stainless steel. But not so that hard dry narrative, a little mixed deliberately a lot of openings, these small "tricks" contribute to creating a new aristocratic look for the fence of the gateway without causing much impact. to building architecture. This helps the house to be more open, friendly, extremely suitable for garden villas. In order to create a friendly, combined gateway, homeowners can plant trees, create more light drawers, creating the popular attraction of the eyes complimented by the first steps.
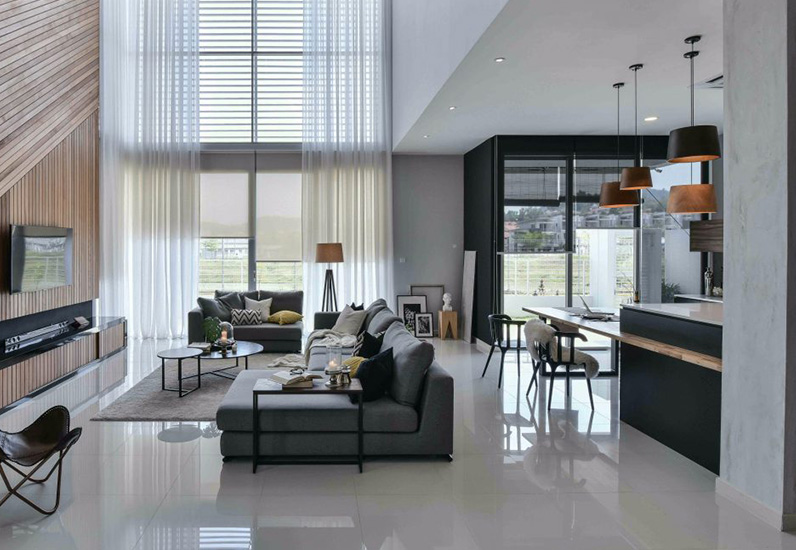
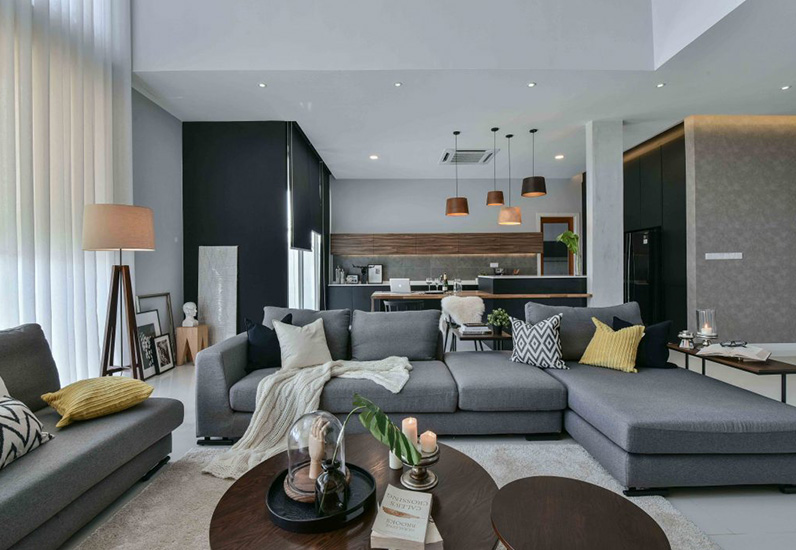
Interior design of three rooms immediately adjacent to each other is one of the most common innovations currently applied, on the one hand saving space, investment costs, on the other hand it has created an intimacy, close friendship between most people in the house, although not sitting to work together.
In order to proportionate to the appearance of not cute cuteness when designing interior garden villas, architects and homeowners have spent most of their enthusiasm, designing a 2-storey villa with love to create a room live the best class The 2-storey villa with the advantage of green trees and extremely close atmosphere brings the people who need artisans to take full advantage of this advantage and maximize the windows to maximize the air around. life of the owner. Entering the architects has used a completely neutral color, gentle, spacious, a whole calm sky. The aristocratic living room uses a white background and ceiling, which is clean and fresh, above all hidden in sophistication in every aspect.
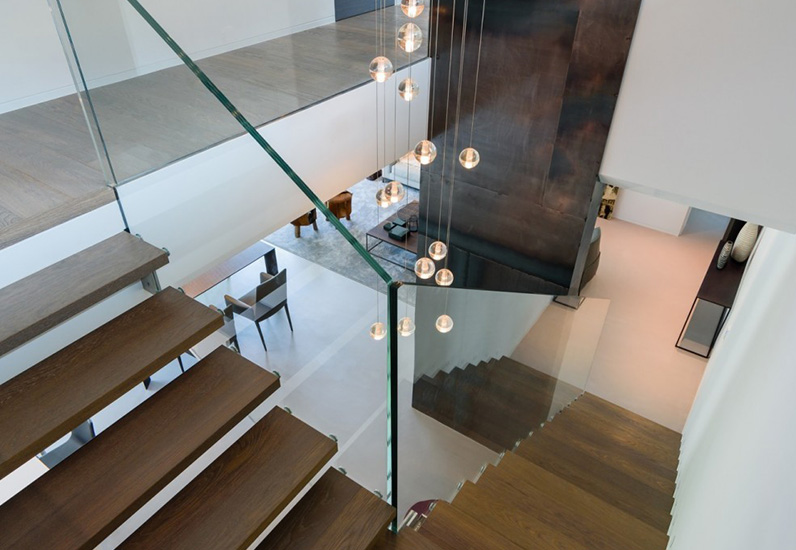
The image of the stairs is also from simple lines, each step in succession by extremely smooth polished wood, close to the wall edge, along with the transparent glass railing system is extremely impressive, always The view is a sophisticated and modern choice, creating an expensive highlight for customers' space. Staircase system adds sparkling, luxurious eyes by the presence of the type of chandeliers letting go in the middle of the ceiling by the sparkling crystal lights gathered, helping to decorate the stair surface more glamorous and luxurious. an unexpected trend, the better when the light is on.
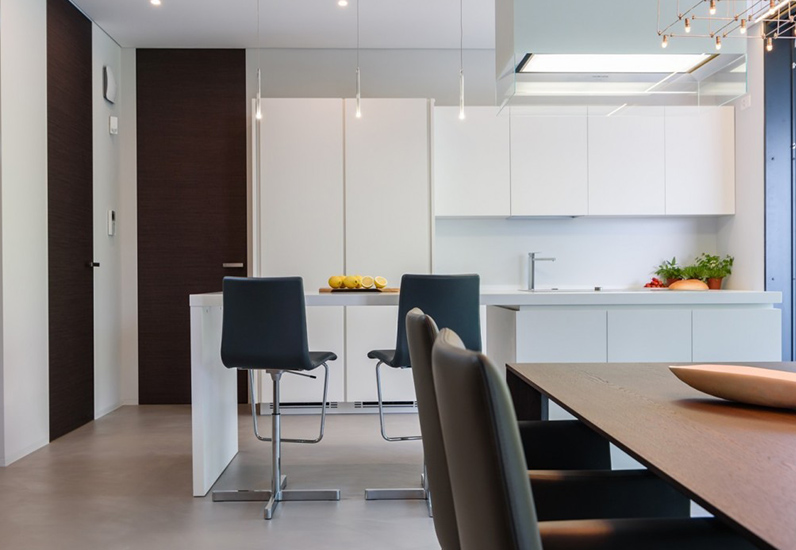
The kitchen and dining room are located in a large space but are skillfully divided according to the specific use for each functional house. Extremely clear and technology, helping most people move and handle activities in a lowest way. Dining tables and chairs are designed in the style of modern luxury, long wooden surface, combined with dynamic young chairs next door, a very friendly and warm dining room atmosphere. Using a hanging light to drop a table is a decoration decorated with a trendy, not lavish style but still very elegant and gentle.
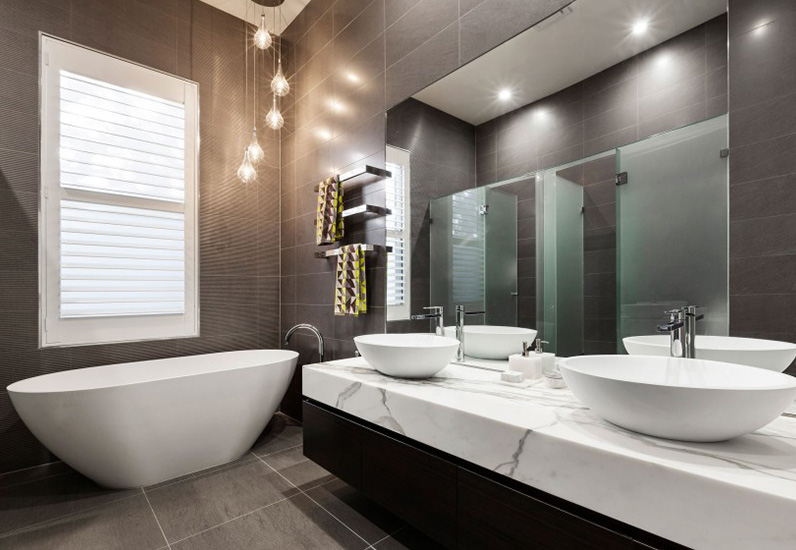
Right next to the dining table set is a fairly large window pane that takes good light and wind, while helping each family's meal to be more peaceful and sweet with branches, flowers, sparrows squeaking on the side of the frame excluding the window, and thanks to the glass door, unpleasant food odors from the kitchen easily escape to the side, making the room more noble and popular than most times.
The kitchen is located at the back, taking the pristine white tones to make the mainstream, clean and luxurious forever. The system of kitchen cabinets is completely exterior from industrial wood, high-quality stone tiles and an extra layer of transparent glass, making the kitchen always cleaner and more beneficial in cleaning, cleaning dirt. Although small, it is still an artisan to integrate the bar into it, with beautiful, high-powered reclining chairs to meet all the needs that the owner has given, moreover it has helped to make nobility and lift. Add more convenience to this garden villa architecture.
Above is the design of a charming 2-storey villa - our Hai - Hoang Gia Interior
See more designs of other charming 2-storey villa here: Villa design
Factory
Architect team
Construction