


Design Of Beautiful Mini Villa – Mr. Thanh - Hanoi
Our mini villa design template will help you dispel your worries about a beautiful mini villa design.
Introduction
Service Introduction
BEAUTIFUL MINI DESIGN – MR. THANH - HA NOI
Project: Designing a nice mini villa
Investor: Mr. Thanh
Address: Hanoi
Construction area: 10m X 20m
Land area: 15m x 25m
Floors: 3 floors
Style: Modern villa design
Performance:
First floor: 01 living room, 01 kitchen + dining area, 01 bedroom, 01 bathroom
2nd floor: 01 Master bedroom, 02 separate bedrooms (including WC), 01 working room, 01 dressing room
3rd floor: 01 worship room, 01 rest room, 01 reading room
Design: Hoang Gia Interior Decoration and Advertising Joint Stock Company (Hoang Gia Interior)
With a mini-villa, besides the classy and luxurious beauty, the convenience in design and space is the key factor to make a beautiful mini-villa design.
Understanding this, we have brought you the design of a beautiful mini villa - Mr. Thanh - Hanoi. Let's experience that wonderful space with us.
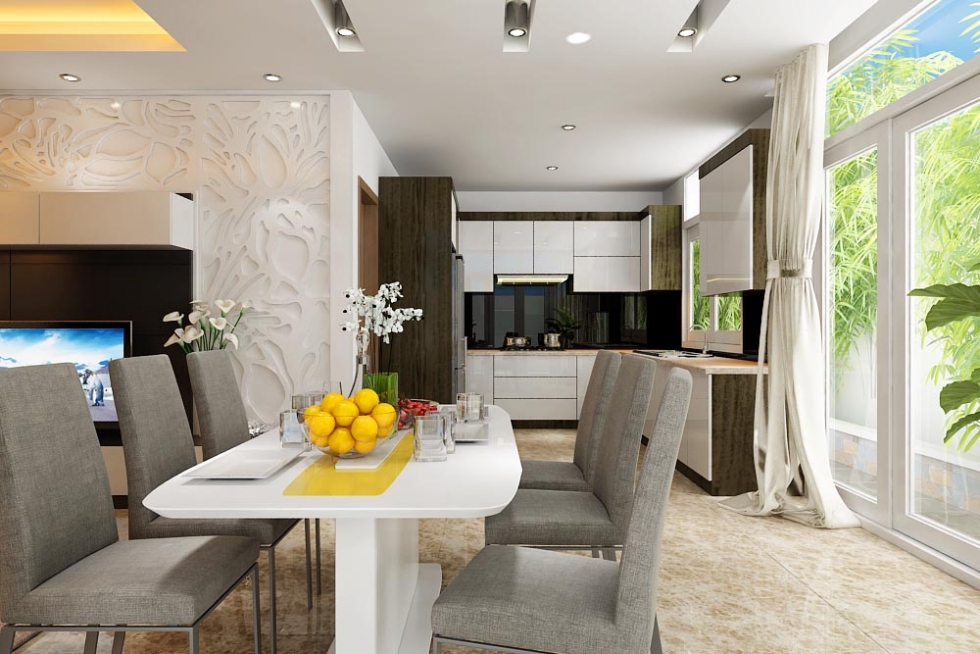
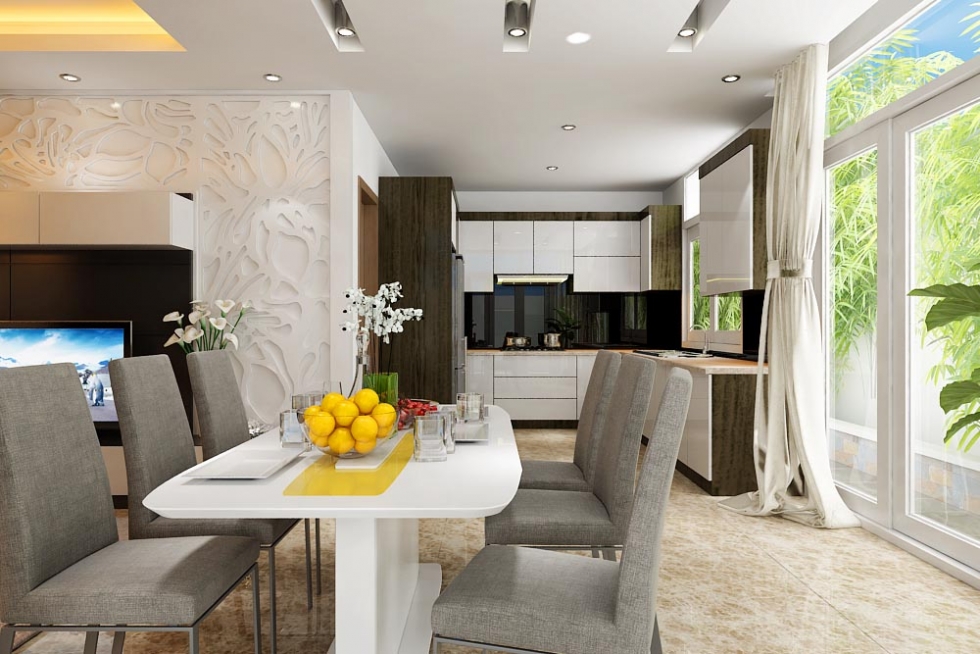
Our mini design space with the beauty full of modernity and sophistication in the design. The whole space is surrounded by pristine white color, complete with a few cozy, striking colors that bring a sense of great comfort. The mini-space is designed to open, like bringing nature into the house, bringing a wonderful experience in the heart of Hanoi.
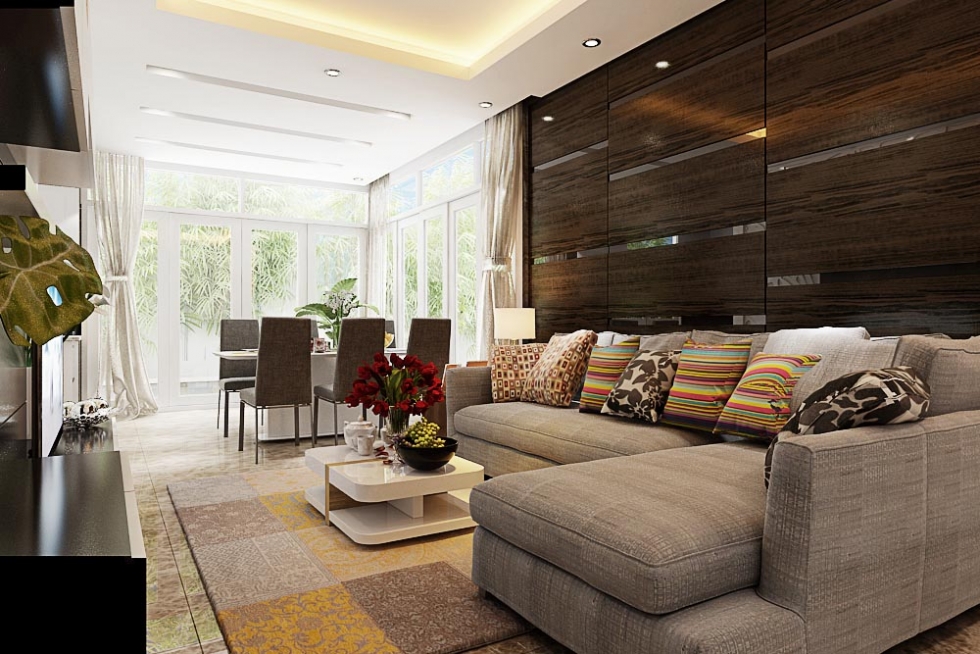
The living room of the villa is luxuriously designed but full of warmth. The appearance of the wooden wall behind the sofa is an impressive highlight. It makes the necessary elegance for mini biet space.
In particular, with striking colors and beautiful wood grain system creates an unexpected charm. Sofa set with modern gray colors mixed with classic dots on a colorful brick background. This creates an aristocratic "oil painting" in this mini-space.
.jpg)
Unique TV cabinet with stylized rear baffle makes the beauty separate and unique. With the use of uniform color scheme, the living room is exalted in its inherent beauty, and at the same time becomes prominent, in line with the focus of the mini-collection. The square tea table, sophisticated and luxurious design brings special inspiration for homeowners, creating a sense of luxury and comfort.
Not only that, we also arranged a few more bonsai pots, enhance the vitality, improve family health.
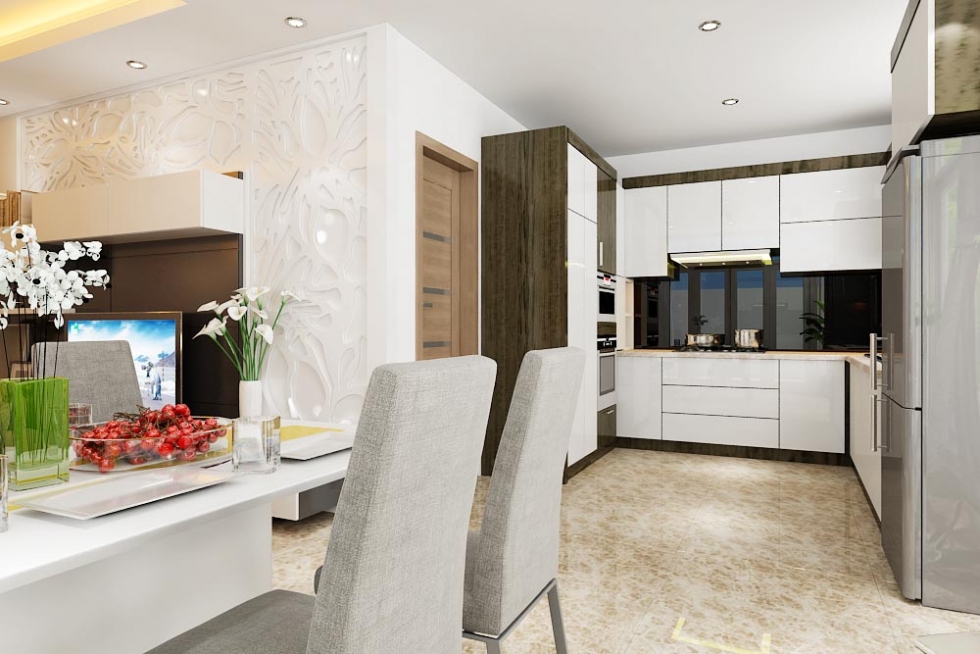

The kitchen is located right next to the living room, providing unexpected convenience. In particular, the table set with MDF wood and soft felt cushion, offers a great and comfortable experience, bringing a delicious meal to the owner.
The mini-bedroom is designed with our exquisite sophistication, suitable for each user. For the master bedroom, we design a spacious and harmonious space with smart furniture to bring the function of a large space. Especially, with the focus on feng shui, we believe that gives homeowners the most wonderful living and living space.
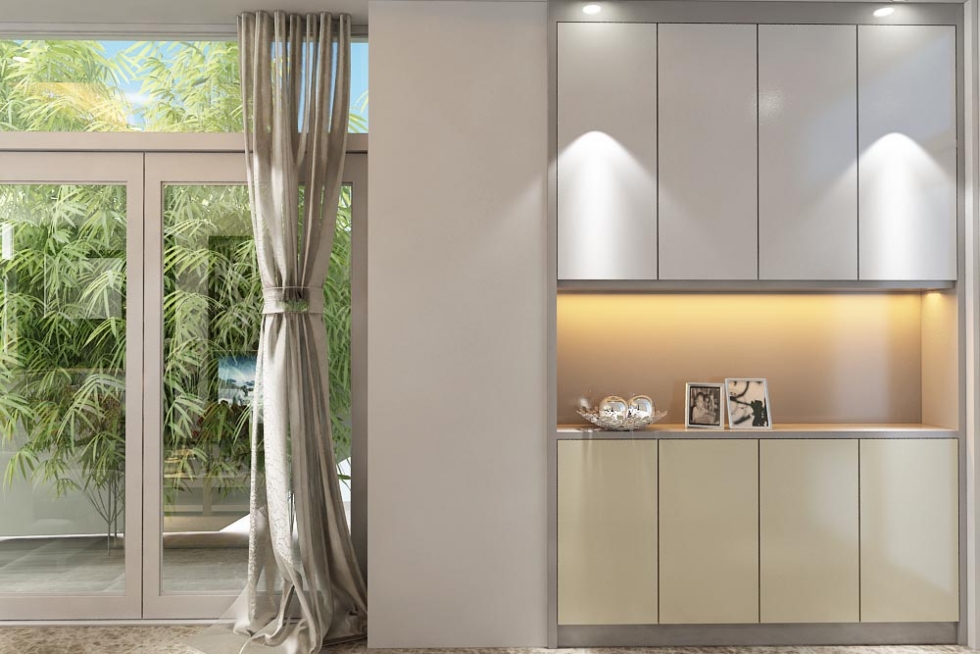
From the decorative motifs, color schemes or even the layout of items, it shows the sophistication and sensitivity of the Hoang Gia Interior Architect team. The white color is still the main theme for the bedroom space, creating a unity for the mini apartment. Besides, this pristine color also brings a sense of peace and tranquility to give homeowners the best and most wonderful sleep.
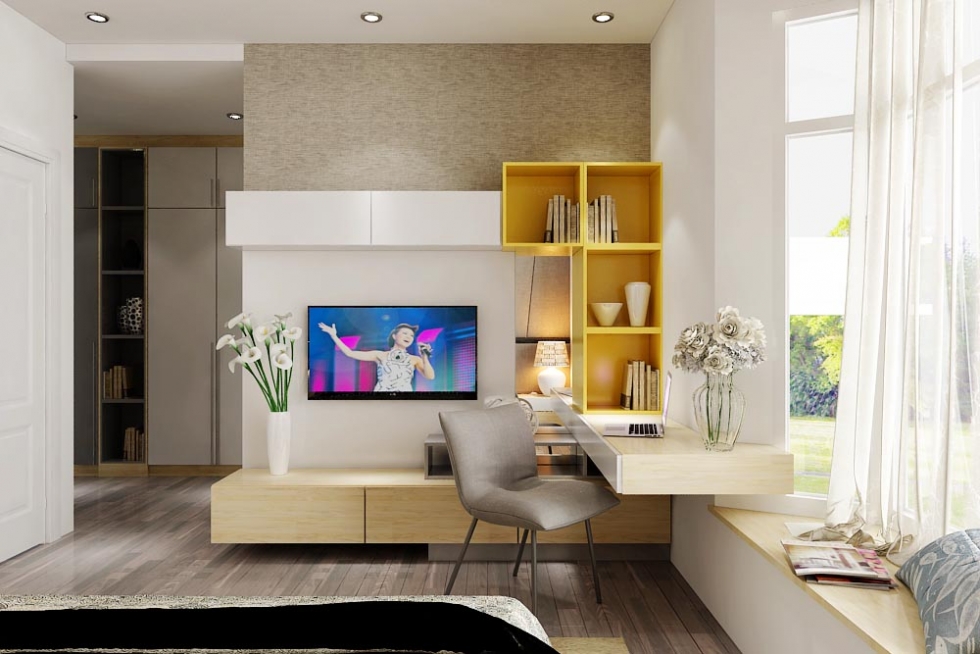
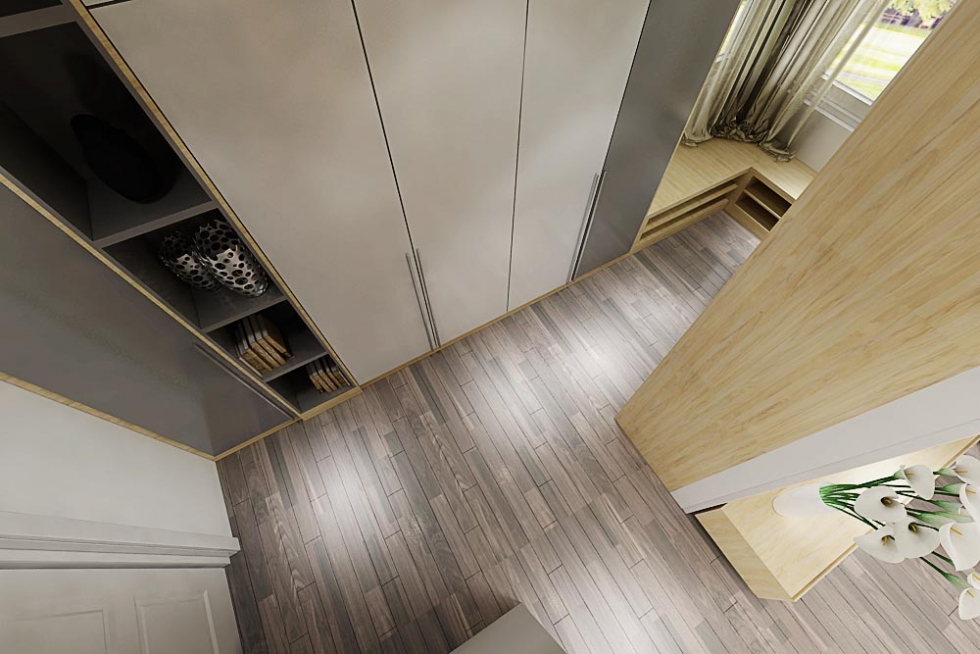
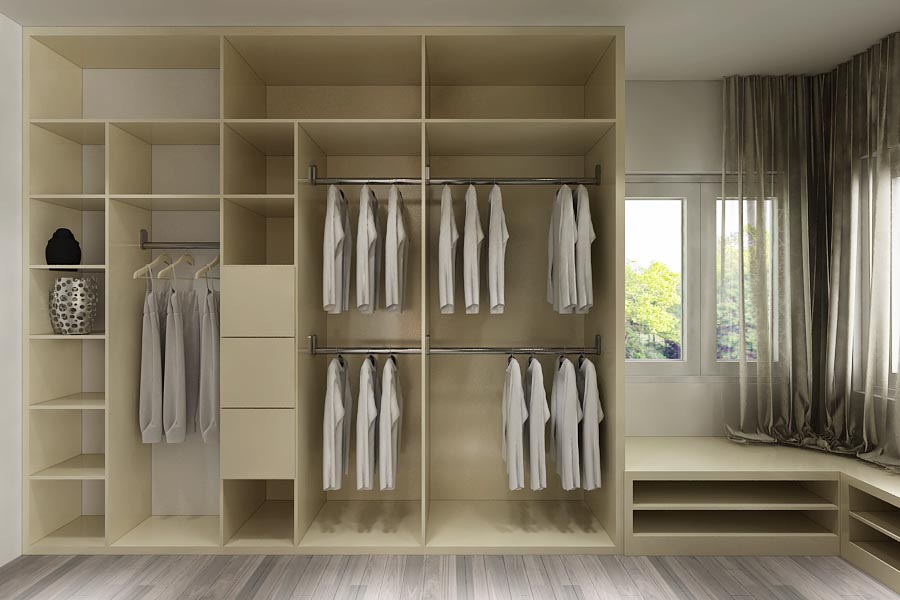
Once again, we at Hoang Gia Interior have shown their talent in designing this modern and luxurious mini collection.


Contact us immediately below to receive the latest information absolutely free offline
See also:
Beautiful Villa Design - Mr. Duong - City Park
Factory
Architect team
Construction