


Interior design of Mr. Hoan Ha Nam hotel
Interior design of Mr. Hoan Ha Nam hotel with all the spaces from the hotel lobby to the bedroom has helped the hotel get a whole new space.
Introduction
Service Introduction
Details of interior design project of Mr. Hoan Ha Nam hotel
Investor: Mr. Hoan
Address: Phu Ly, Ha Nam
Sample: mini hotel
Layout: - Hotel lobby
- Hotel bedroom (15 rooms)
Style: Interior design of Mr. Hoan is a modern style
Design and construction unit: Hoang Gia Advertising and Interior Decoration Joint Stock Company.
Year: 2018
Request: I want to renovate my mini hotel to a modern style. How to arrange furniture so that the space is well ventilated but still have to be highly aesthetic. Regarding furniture materials I want the furniture to be manufactured from high quality materials.
Interior design of Mr. Hoan's hotel lobby
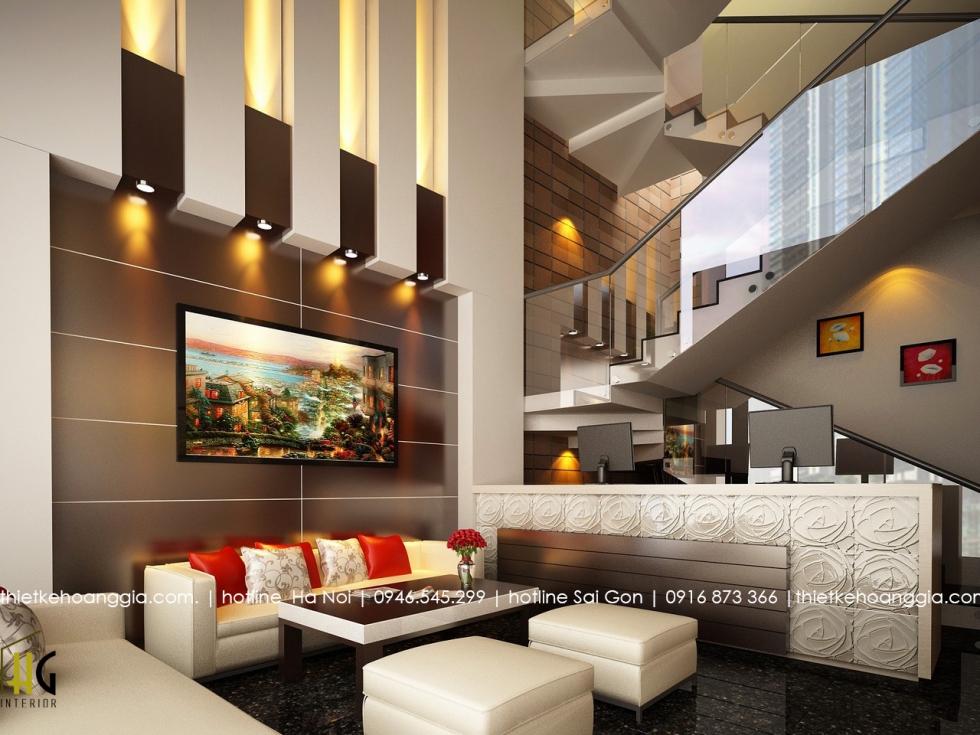
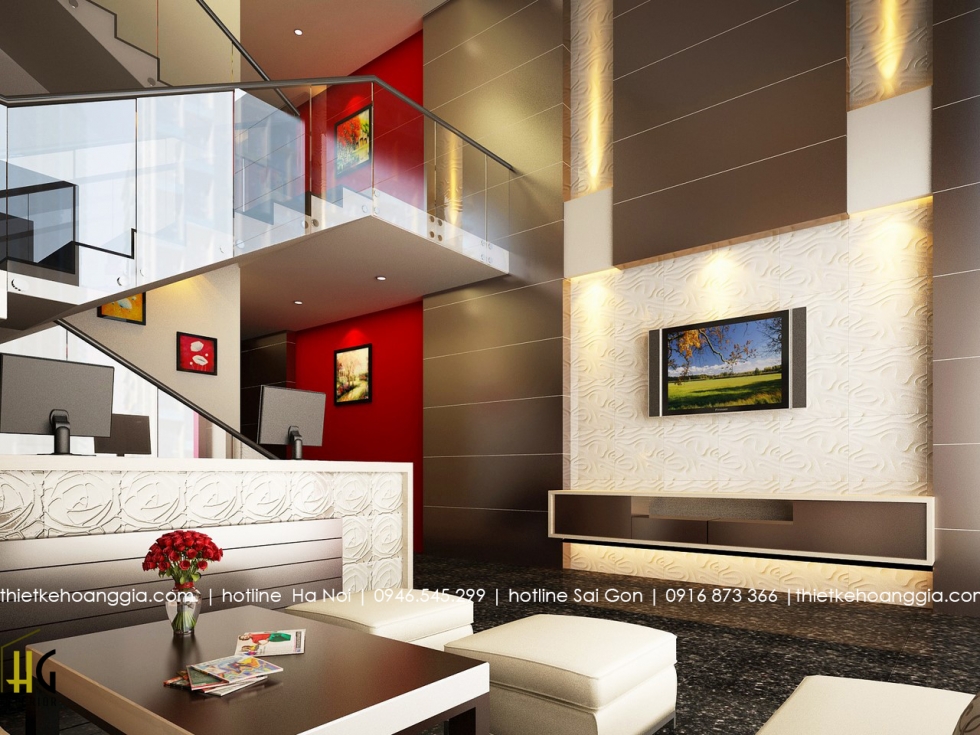
Firstly, with the hotel lobby, we chose white and deep brown tones as the main colors. With modern and luxurious hotel interior design, this color tone is the most optimal choice that makes the space expand and create solemnity.
In the hotel lobby, there is a set of simple white sofas with prominent designs on black floors, a dark brown drinking table and a wall-mounted TV cabinet. The reception desk was designed simply for 2 hotel staff, the table is located right next to the bottom of the stairs to go up with the purpose of saving space for the hotel lobby.
Interior design image of Mr. Hoan's hotel lobby
Interior design of Mr. Hoan's hotel bedroom
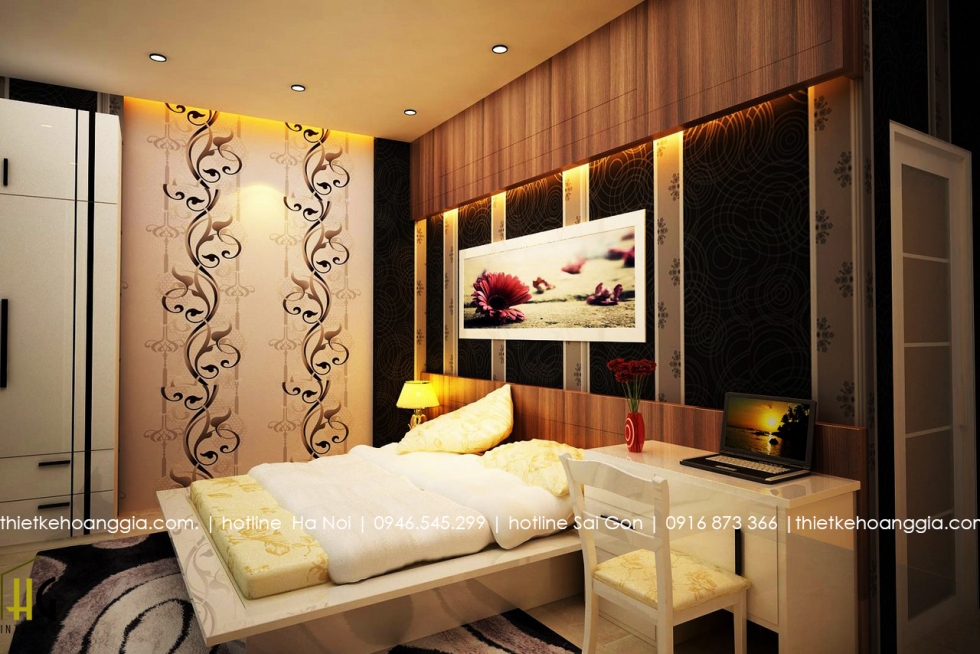
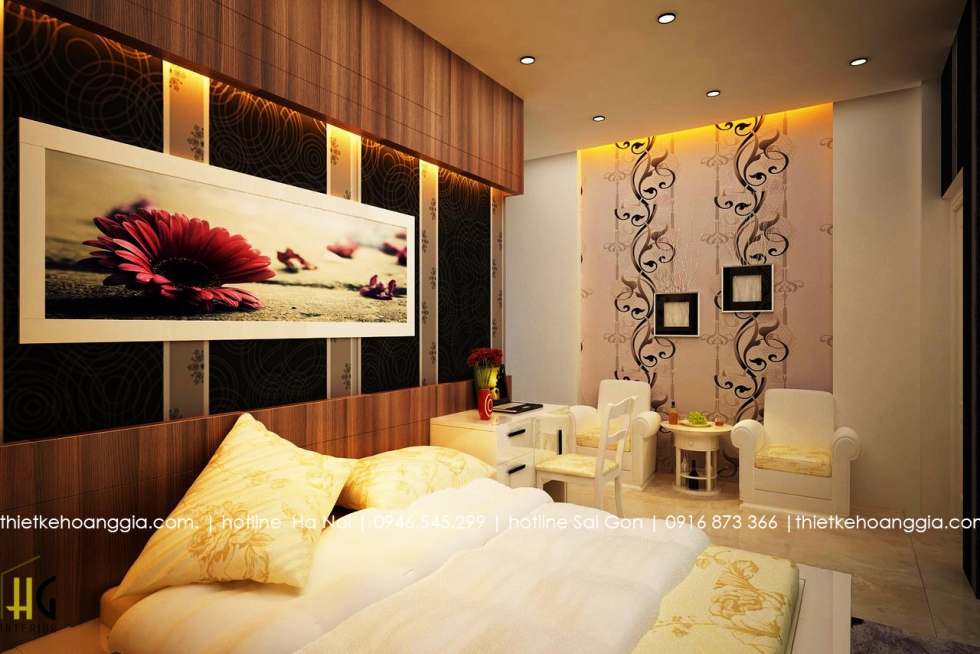
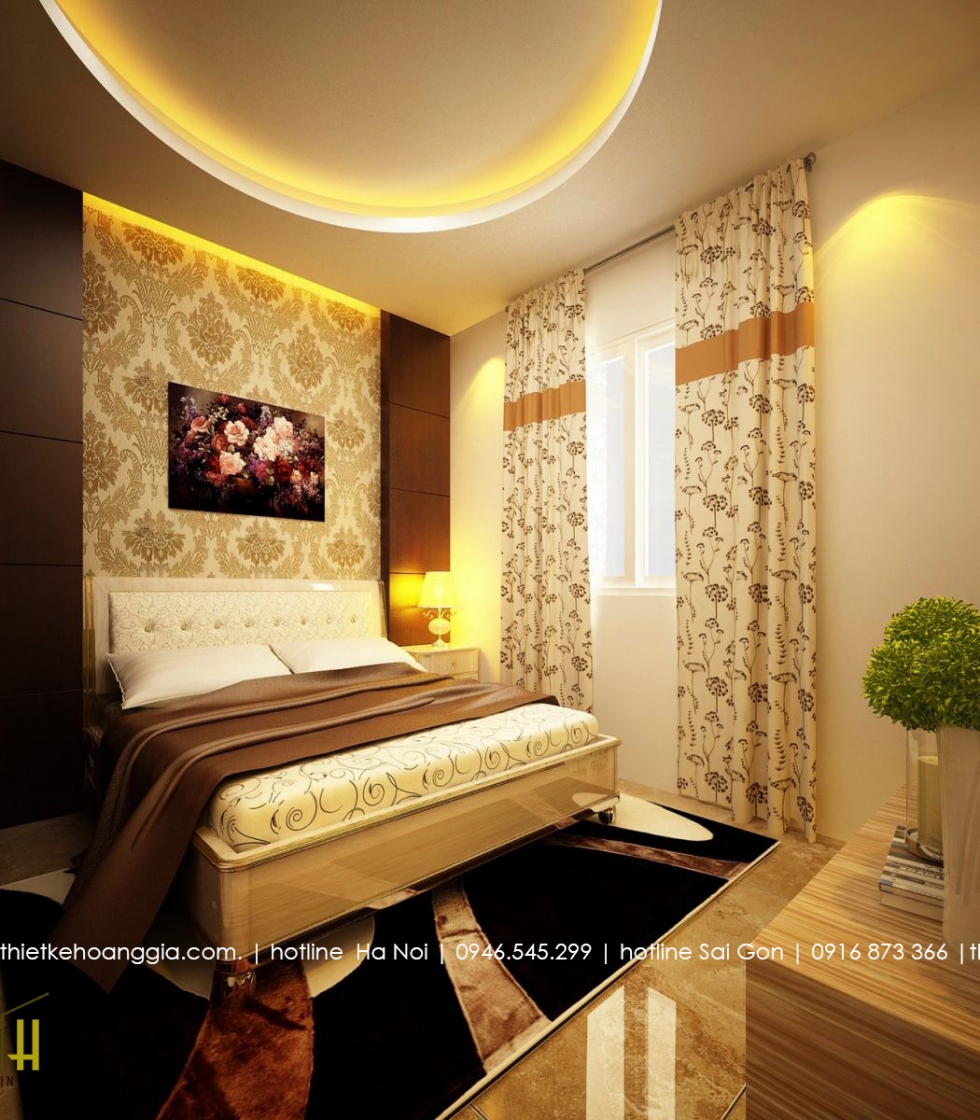
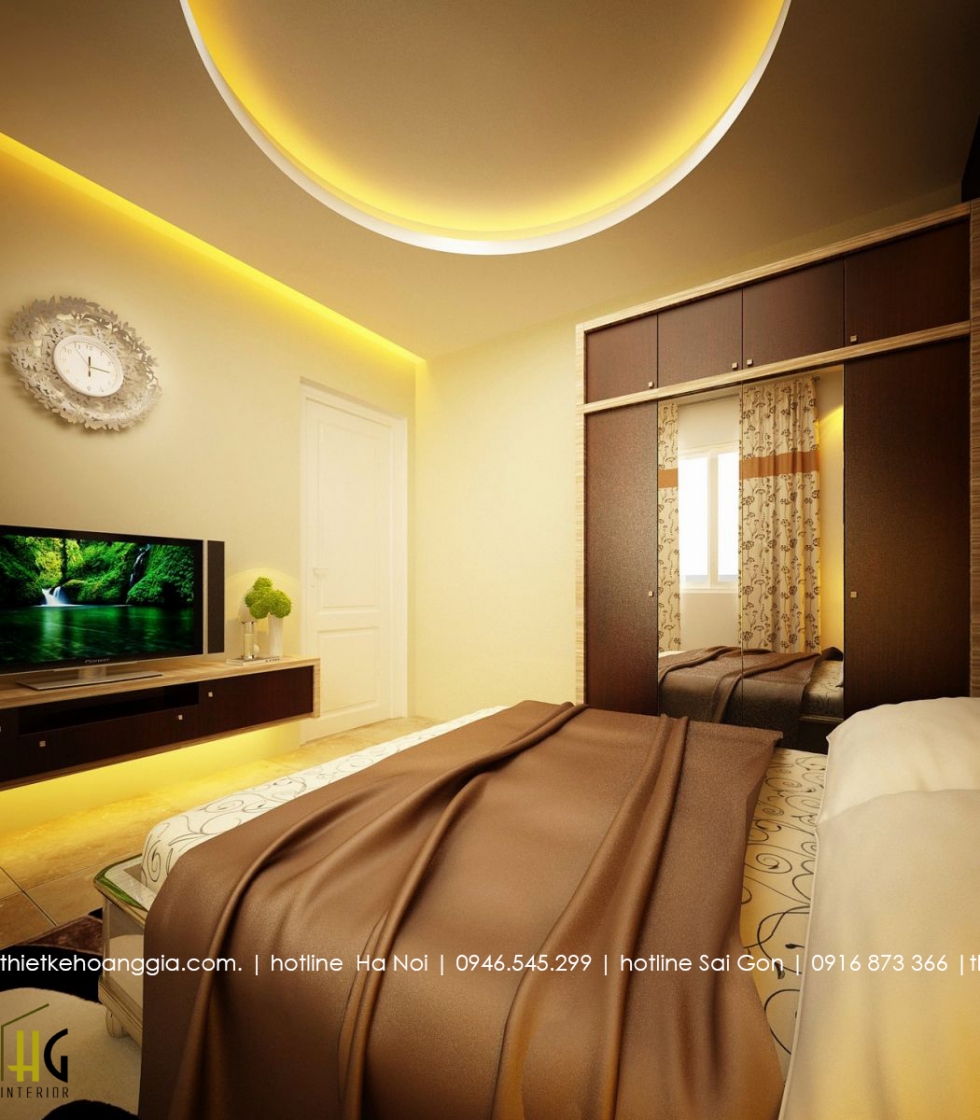
Interior design single bedroom 1 hotel Mr. Hoan
The impression of the hotel bedroom design is very sophisticated color combination. Using tones of 70% deep tones to bring a cozy atmosphere, helping customers fall asleep easily. 20% of white is used in bed furniture, desks, tables and chairs to drink water to balance the space to prevent the bedroom from getting dark. 10% other colors for the purpose of creating an impressive accent for the space. In fact, this is considered a standard color distribution ratio in the field of interior design. This color balance suits the preferences of many objects even without an understanding of interior design.
The interior design image of a single bedroom 1 hotel Mr. Hoan
Interior design single bedroom 2 hotel Mr. Hoan
This single bedroom has been designed with a lighter color tone increasing customer choice. For customers who want to have a bright but luxurious space, this is an option not to be missed.
Interior design photos of single bedroom 2 hotel Mr. Hoan
Interior design of double bedroom hotel Mr. Hoan
Space optimization is the idea of interior design hotel throughout the entire space in the hotel. Especially in this double bedroom, the arrangement of space that is most comfortable for customers is a top priority. Here we can see the interior arrangement, using light, the subtle color of the Royal Architects, making the bedroom space very lively and comfortable for guests' activities. line.
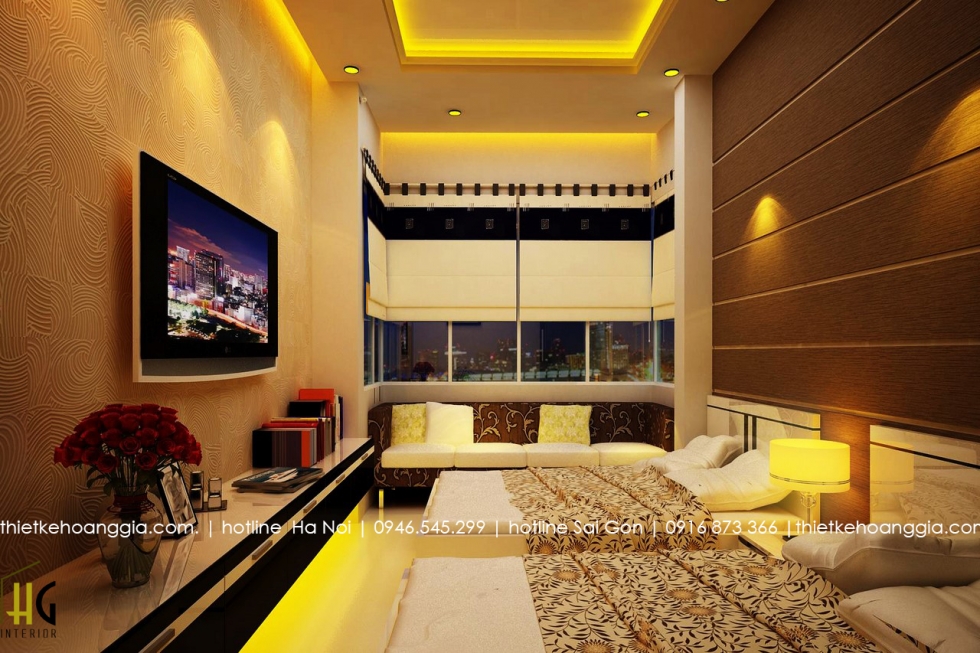
Use a long small TV cabinet so that customers can put things in it, or the books above because the fact that most customers traveling or traveling on business does not bring many heavy boats or large sizes, so choose cabinets This intelligence is undoubtedly the most suitable. A bench placed by the window is a place to use that can enjoy the view outside the hotel.
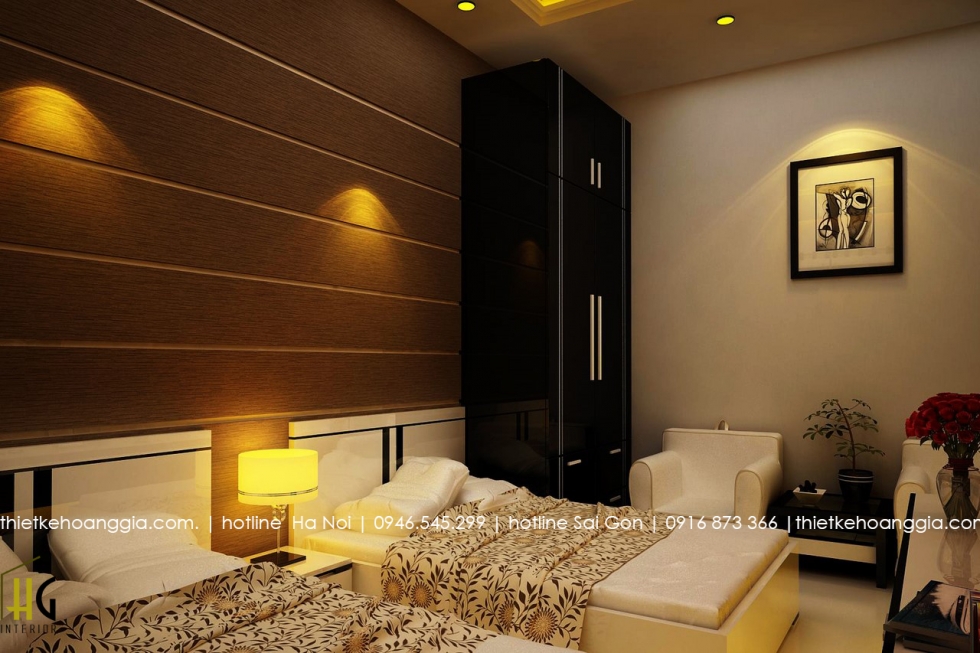
A black wardrobe is placed next to the white furniture to create a special color contrast so that the double bedroom space does not have any dead corners.
Hoang Gia receives all hotel interior design requirements from interior design of mini hotel, 3.4.5 star hotel. With a team of well-trained architects, have good aesthetic and experience, we have the confidence to bring you a beautiful hotel space without a corner.
>> See more: Interior design and construction of Ms. Thanh's hotel 2018
Factory
Architect team
Construction