


Interior design of Ms. Ly restaurant in ancient style
Wherever you go, you can come across modern and luxurious design restaurants, so you may feel a bit bored and bored to find the restaurant space with an ancient design.
Introduction
Service Introduction
Details of the interior design project of Ms. Ly's restaurant
Investor: Ms. Ly
Location: Co To, Quang Binh
Design ground: 3-storey restaurant design
Style: 3-storey restaurant design with ancient style
Hoang Gia Interior Decoration and Advertising Joint Stock Company
Year: 2018
The entire restaurant space is designed in an ancient style with a bit of modern touch to bring familiar feelings but still create new excitement for customers.
Staying true to the old beauty, the chosen color tone is white and brown tones. These are two easy colors that give us a feeling of comfort, privacy but no less luxurious. Besides, a few interior details are used in green color to create a new color combination.
Interior design of Ms. Ly's restaurant - 1st floor design
The first floor is allocated furniture with spaces such as checkout and dining area. Step through the open door is the reception desk with the same design as the past has become a first attraction to customers.
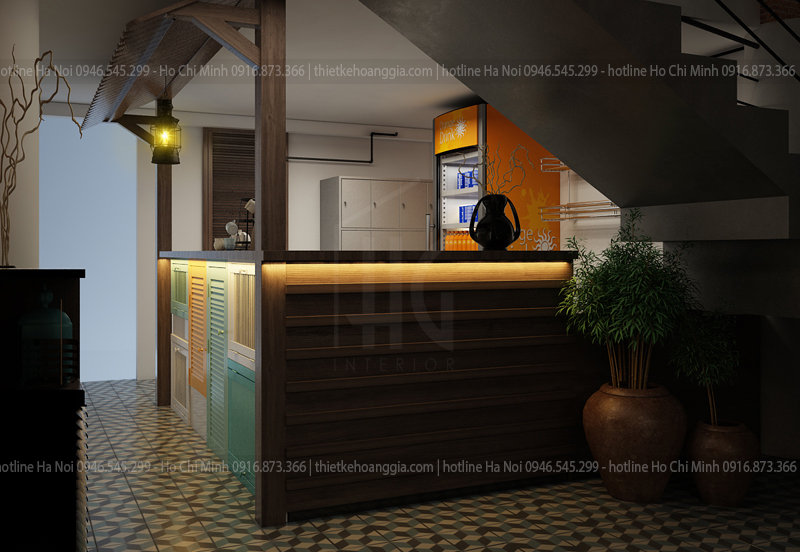
The table system is designed with durable and luxurious natural wood. Especially, the natural deep color of the wood selected as the main tone has created a calm atmosphere extremely loved by those who want to find a peaceful space after stressful work.
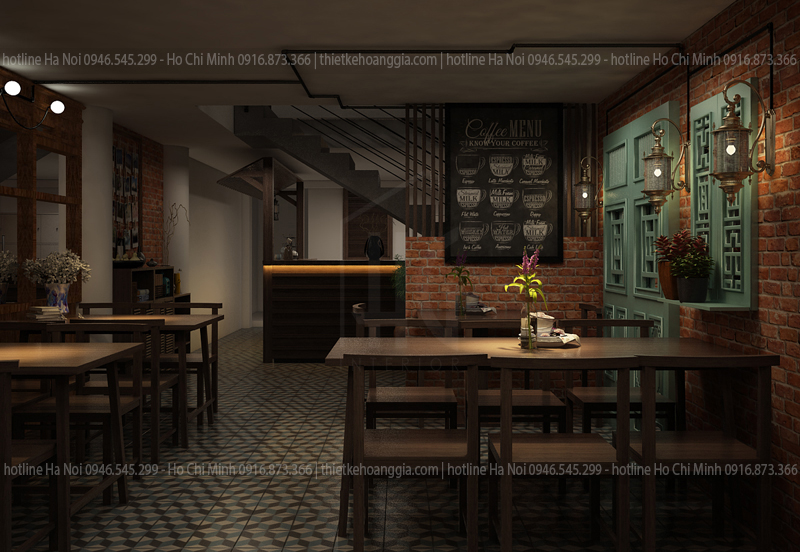

The lights used by the white light bulb system accentuate the space.

The natural red brick wall, the main door, light blue window, and antique lamp have an ancient character.

Interior design of Ms. Ly's restaurant - 2nd floor design
The 2nd floor space still follows the ancient interior design style, using the same design door as the homes of the old fathers with many strange bends.

The 2nd floor uses a lot of old decorative items such as jar jars or old plates to bring new experiences for young people who have not lived in that space. And a place to evoke old memories will surely be an interesting experience not to be missed.

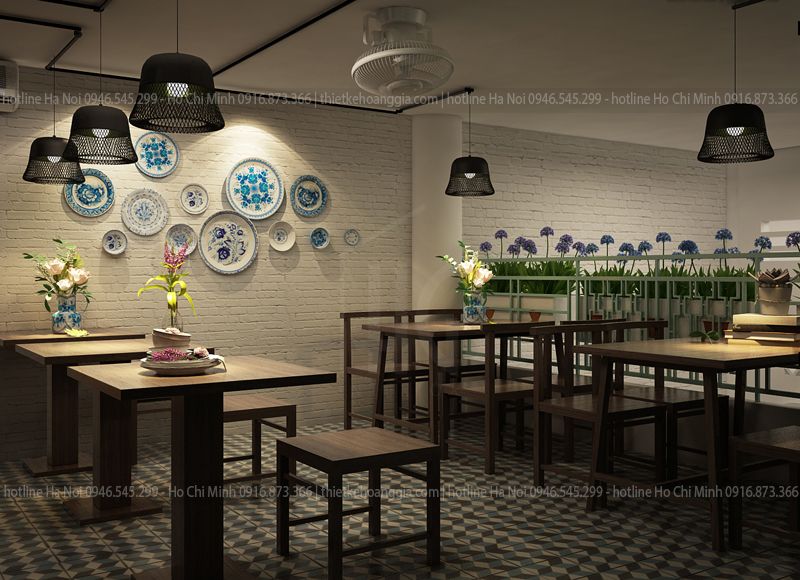
Perfecting the ancient space, indispensable paintings on Hanoi and HCMC in the past.

Adding a few gentle elegance to the ancient beauty, the architects added to the second floor space a wall bookshelf.

Interior design of Ms. Ly's restaurant - Design of the 3rd floor
If the first and second floor spaces feel a bit discreet due to the lack of window systems, the 3rd floor space is open, friendly with nature with lots of bright details and flowers.

The balcony area is designed to bring a bright feeling with many trees and flowers.

The drinking table is placed on both sides of the wall, leaving a gap in the middle, which is an open design to create ventilation.

It is also used lighting lanterns to make the space more attractive

>>> See more:
Quang Ninh buffet restaurant design
Factory
Architect team
Construction