


The shimmering beauty in the design of a 2-story garden villa - Ms. Nhung
The interior design of Nhung's 2-storey garden villa below is a typical example that shows clearly for you to refer more. Possessing gentle beauty, possessing a gentle, deep and delicate style like the secret of the ancient people, easily satisfy those who are suitable with this structure.
Introduction
Service Introduction
Project: Sparkling beauty in the design of a 2-storey garden villa - Ms Nhung
Investor: Ms. Nhung
Address: HCMC
Construction area: 13m X 15m
Land area: 20m x 30m
Floors: 2 floors
Style: Modern villa design
Performance:
- 1st floor: 01 living room, 01 kitchen + dining area, 01 bedroom, 01 bathroom, 01 rest room, 01 reading room
- 2nd floor: 01 enclosed Master bedroom, 02 enclosed bedrooms (including WC), 01 working room, 01 dressing room, 01 altar room
Design: Hoang Gia Interior Decoration and Advertising Joint Stock Company (Hoang Gia Interior)
The interior design of Nhung's 2-storey garden villa below is a typical example that shows clearly for you to refer more. Possessing gentle beauty, possessing a gentle, deep and delicate style like the secret of the ancient people, easily satisfy those who are suitable with this structure.
The irregularly shaped blocks of blocks create a strong architectural whole that is also extremely soft and flexible to bring out the eye of Hue extremely poetic. 1 areca garden, coconut trees or green canopy is an indispensable highlight when mentioning a 2-storey garden villa full of personality, Hue essence. Applying this to appearance, the architects have clearly described the architectural style of the mansion from its appearance.
Landscape of the front yard of a 2-storey garden villa of Hue


The landscape of the front yard is a bit poetic and a little nostalgic somewhere, ancient. A common feeling when you enter this area is probably the peace, slowly and slowly as the method of Hue people. There are small lakes, on the face with more points of each line of leaves and waterlily drifting relief, cavalier aroma. An ancient pitcher (jar) to float between the lake surface and the rocks hidden under water. Outside are the clusters of green trees such as: bamboo, porcelain flower, paper flower trellis as sharp points for garden villas.
Guest room with garden villa 2 floors


The living room is simple and luxurious. The floor is tiled with large, glossy black tiles, next to the glass door system with wooden borders. In the middle of the room, a wooden table and chair is arranged with a simple but sophisticated design. Each sharp line, elaborate elaborate set on a brown carpet. The TV type is also on the long wooden shelf, placed deep against the wall to save room space. The two sides left room for passage to the dining room and the kitchen.
Kitchen area, dining table with 2-storey garden villa Ms. Nhung

Wood is a familiar material and like in the interior design to clearly highlight the architectural style of Hue garden villas. The wooden table is quite simple and combined with small chairs with a curved back. The kitchen is shaped like an L in a corner of the house. Containers are required for high-level cooking. Utilizing coincidence light and cool air except for the garden, the architects arranged the doors in the right place to push the smell of food out except when cooking for fresh and ventilated room air.
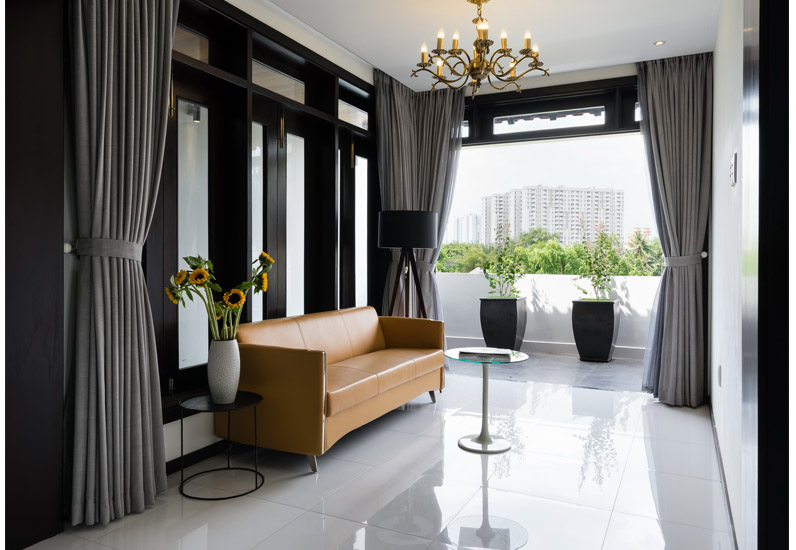
The kink-shaped staircase leading to the upper floor is new, unique but still follows the motif and general characteristics of the whole house. Railing is the two sides of the wall rather than using any material, while the stairs are long wooden slats layering. On the upper floor, the floor is tiled with bright white tiles and there is a set of copper sofas near the window overlooking the balcony so that the owner can read or receive guests.

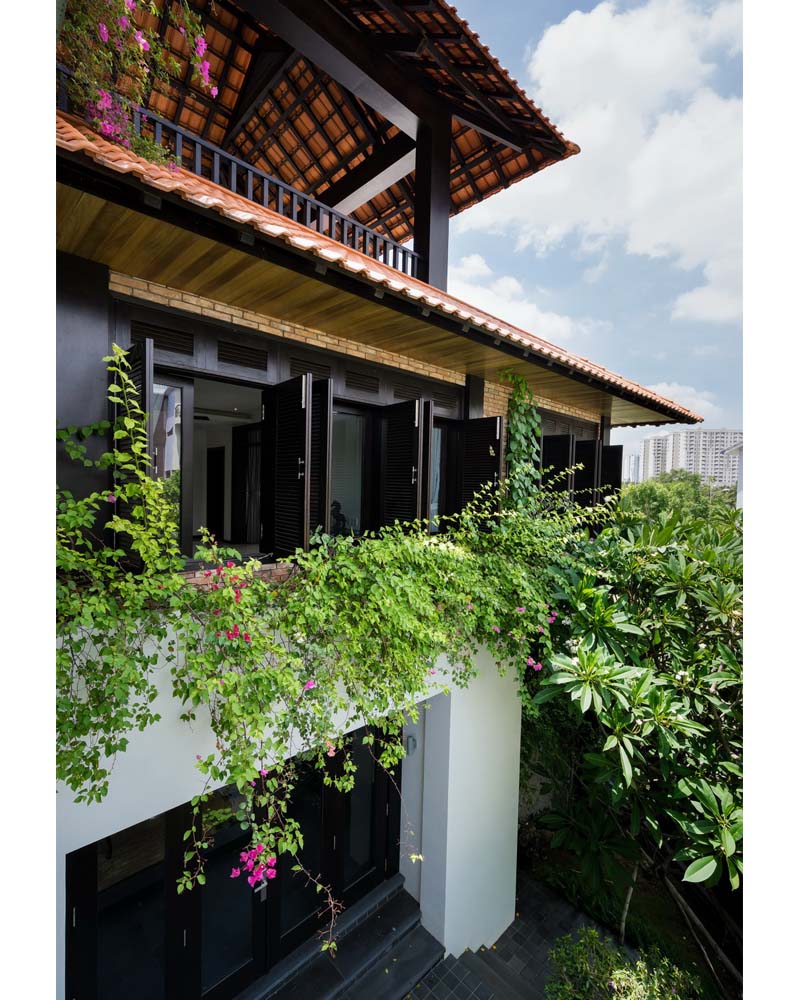
Along the balcony upstairs, according to the wishes of the homeowners, the architects had arranged to plant the hanging paper flower truss down to make the living capacity more fresh and fresher. For those who prefer the gentle beauty and want to integrate into the nature in the "home and garden" style, this will be a great type, inspiring creativity, helping you build a great living capacity.
See more: Immerse yourself in the design of a 3-storey garden villa - Mr. Trung
Factory
Architect team
Construction